
Sleek modern residence speaks intention in every line

Photo by Ryan Theede
Jeff Schweiger is not fond of cold weather, so he prefers to spend winter at the home in Miami where he and his wife Julia Stutts raised their two now-grown children. But when spring slips into Western North Carolina, the couple head north to the house they built in Couch Mountain and settle in until the last of the leaves have dropped from the trees in the fall.
Julia and Jeff became familiar with the area through the summer camp their daughter attended and family vacations in Franklin. As they considered purchasing property, they knew what they wanted — something closer to Asheville’s amenities while retaining a flavor of mountain seclusion.
When Julia heard about Couch Mountain, the couple was intrigued and began further research into the gated 395-acre conservation community outside of Fletcher. They hired a photographer who piloted a drone from the gate, along the winding road, up the mountain and over a couple of lots. “The footage he sent us was amazing, and we chose this particular one for its size — three acres.”
With firm ideas of the style they wanted, they sought an architectural firm that could fulfill their vision. When they told friends in Florida they were going to build a mountain home, some of them pictured a log cabin. But no — “we like modern, contemporary,” says Jeff. “We have a large collection of art, and our daughter is an artist, so having proper walls to display our art was key.”
Jeff has always been deeply interested in architecture and design, and before going into the family business, he worked for a well-known firm in Miami, so he brought an experienced eye to the search. In Asheville he was drawn to Rusafova Markulis Architects, an award-winning husband-and-wife team that specializes in modern, environmentally conscious architecture.
Maria — the Rusafova to husband Jakub Markulis — recalls she was immediately smitten with the untouched beauty of the mossy, forested site, set amid a wall of rhododendron and a naturally occurring knoll. “This was such a distinct site, we wanted to disturb as little [of the natural elements] as possible.”
Maria and Jakub introduced Julia and Jeff to another spousal unit to build what has become known as Knoll House — Anne and Corey Black of Mountain Sound Builders. “We all meshed really well,” says Anne, whose background is in finance and business; Corey is a general contractor.
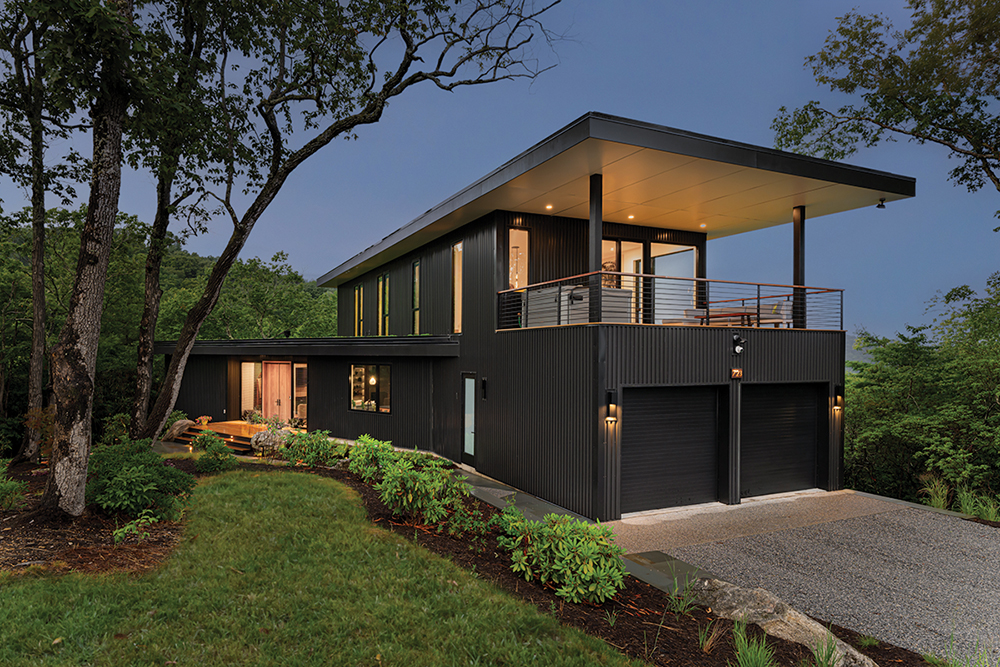
Maria describes the unique structure of the home as two interlocking volumes angled in relation to one another to frame the knoll. Corey puts it this way: Imagine stacking two shipping containers, then rotating the top one toward the woods at the back of the lot.
The lower volume houses the kitchen/living/dining area, primary bedroom and bath, two-car garage, and a deck that is an extension of the main living area and covered by a section of the upper volume. On that level there are two more bedrooms and a den/common area that opens through glass sliders to the upper covered deck with a hot tub and sunset views. The two sections are connected by a long corridor lined on one side with glass, framing a panorama so grand a sofa was placed there — the better to linger and enjoy.
“This is not a conventional design, and it can take a minute to wrap your head around it,” says Corey. “The exterior is more industrial-modern with the corrugated metal siding, clean lines, and flat roof, but the finishes inside really soften it up, and through every panel of glass is nature.”

Still Life
The owners wanted to use reclaimed wood of different species — there are five altogether, from local company Whole Log Reclaimed — for flooring throughout the home, which made installation more complicated due to the many widths. GC Corey Black explains, “You lay out about 30 percent at a time, move [the slats] all around until it’s cohesive before fastening them down, then do it again. It’s challenging but very artistic.” The fireplace and television are set into a panel made of slim lengths of wood set vertically against black felt. The floating shelves to the right display pottery and ceramics gathered in WNC and Florida. The wall to the left was reserved for the painting by Cuban American artist Lydia Rubio, whose work Julia and Jeff collect. Modernist sofa by Design Within Reach.

Heating Up
For Jeff Schweiger, who loves to cook, the kitchen was one of the most important rooms of the house, and an overhead exhaust the most important piece of equipment for the type of cuisine he gravitates toward, often requiring a wok and high heat. Cabinets are white oak — which also covers the refrigerator and dishwasher — in a very spare design (Expressions Cabinetry), in contrast to the energetic variegations of the floor. Jeff prefers a matte finish, so they chose a honed granite from RockStar Marble & Granite for the counters and island; wine storage was cut into the waterfall side of the island. Another set of floating shelves displays the East Fork Pottery tableware the couple uses daily.
Open Table
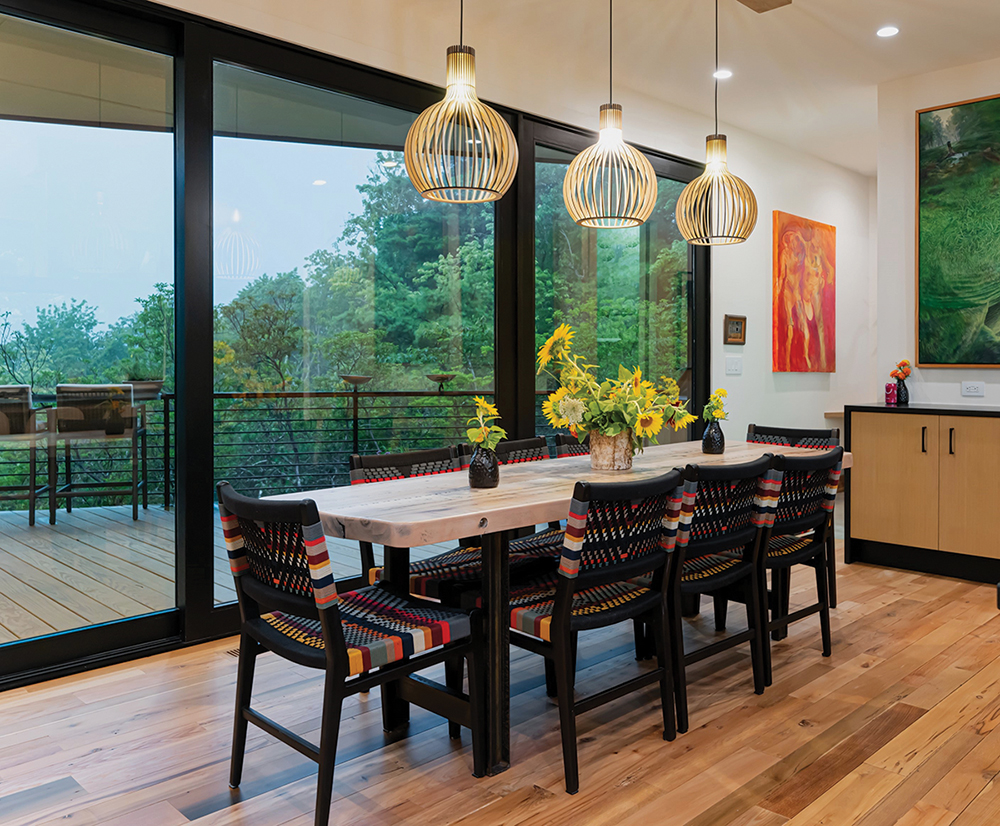
The dining area was a true collaboration between Julia and Jeff. The table was inspired by the community table they saw when dining at Cúrate in Asheville. “We loved the simplicity of it,” Jeff says. “I designed ours, and had it made from a large slab of maple wood and set on steel trusses. Julia found those chairs.” The length of white-oak cabinets (Expressions Cabinetry) provides ample storage, while leaving the wall just above it clear for art. In addition, the orange painting far left is by the couple’s daughter Zoe Schweiger. The buffet’s sleek honed surface is from RockStar Marble & Granite. The lighting fixtures were also inspired by a restaurant, this one in Miami.

The Family Line
Julia searched for a bold yet simple headboard and eventually found the statement-making copper structure on Etsy; she also chose the reading lights suspended from the ceiling, and the pale green hue for the walls. Beside the bed is a portrait of Julia painted by the couple’s daughter Zoe Schweiger, one of several of her pieces on view in the Knoll House. Extensive modern glazing is a feature throughout the home, designed by Rusafova Markulis Architects and constructed by Mountain Sound Builders.

Rainforest Vibes
White-oak cabinets with black hardware (Expressions Cabinetry of Fletcher) and honed granite countertops from RockStar Marble & Granite are repeated in the bath, with a niche built in under the sink for easy access to towels. The most arresting feature is the bamboo-type ceramic tile on the walls, serenely evocative of a tropical rainforest. Green ceramic tile on the floor emulates marble. (All tile was sourced through Horizon Tile & Stone Gallery.) The walk-in shower with a horizontal floor drain has a ceiling showerhead on the wall opposite the floating seat.
Forward Thinking
Architect Maria Rusafova and her firm partner/husband Jakub Markulis wanted as little driveway as possible interrupting the beautiful site. The flat roof with no gutters or downspouts is a minimalist aesthetic feature that demanded a complex engineering solution, says GC Corey Black, co-owner of Mountain Sound Builders with wife Anne. “The roof slopes to the center, water runs into PVC pipes, thickly wrapped for soundproofing, down through the house behind the walls, then drains from the crawl space about 50 feet into the woods,” he explains. “We tested the system about 100 times.”
Lush Life
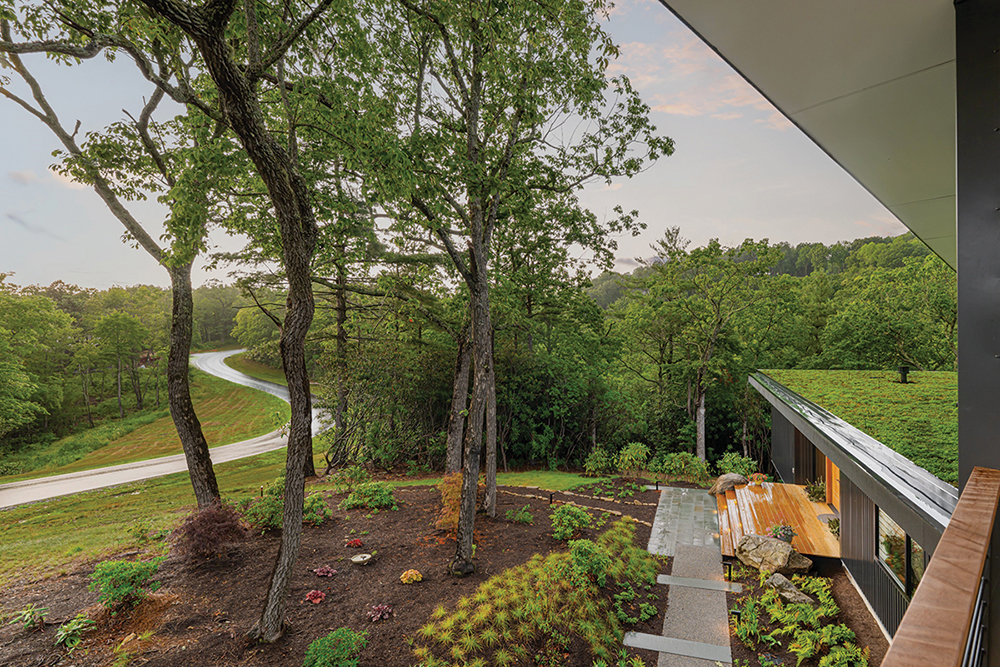
The two volumes of the home frame the natural knoll in front. The green roof atop the two-car garage is visible from a corner of the upper deck and the expansive windows in the two bedrooms on the second floor. It was requested by the owners and designed and constructed by Living Roofs, Inc., of Asheville. “This is such a special feature,” says Anne Black (Mountain Sound Builders). “Not all living roofs are created equal — this one is lush, mossy, and just so lovely.”
Resources
Architect: Rusafova Markulis Architects (Asheville)
Builder: Mountain Sound Builders (Arden)
Cabinetry: Expressions Cabinetry (Fletcher)
Countertops: RockStar Marble & Granite (Asheville)
Concrete slab (covered deck): Grey Gold Concrete (Greenville, SC)
Flooring: Whole Log Reclaimed (Zirconia)
Green Roof: Living Roofs, Inc: Green Design and Installation (Asheville)
Tile (source): Horizon Tile & Stone Gallery (Fletcher)
Tile (installation): Carolina Designs (Black Mountain)
Landscaping and Stonework: Greater Scapes (Weaverville)
Local Craft: East Fork Pottery (Asheville)
Doors and Windows: Window and Door Concepts (Greer, SC); Front door: Dallas Millwork via Jennings Builders Supply (Fletcher)