
Finding fresh expression in a well-collected home
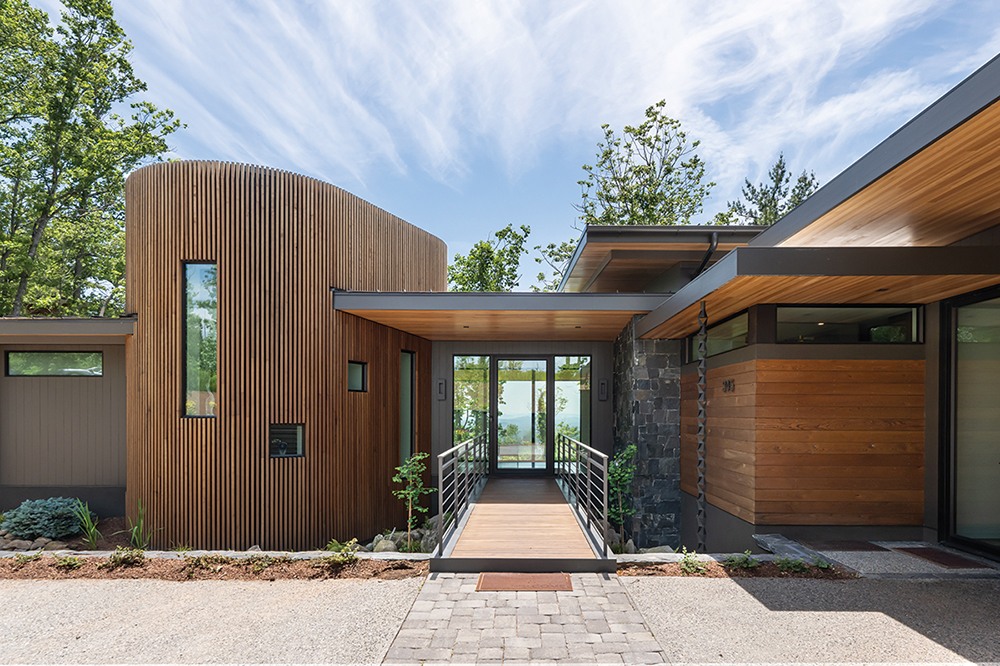
Photo by Ryan Theede
After nearly 30 years in the party-supply industry, Aimee and Stephen were ready for a homecoming. Stephen grew up in North Asheville, and the couple had always planned to return after raising their family and building a successful chain of stores in Tennessee.
For their new home, they envisioned something connected to both the mountains and their past, including the classic details and family antiques Aimee had long loved. “I grew up with antiques and inherited pieces from my mother and grandmother,” she says. “Those were must-keeps.”
That vision presented an interesting challenge for architect Mark Rudolf of Vellum Architecture & Design, whose work is decidedly modern. But rather than reproduce the couple’s traditional references literally, Rudolf looked for ways to translate what appealed to them into a cleaner, more contemporary architectural language.
“We analyzed the elements they wanted and found ways to achieve the goals of those elements without having the house be so traditionally minded,” he says.
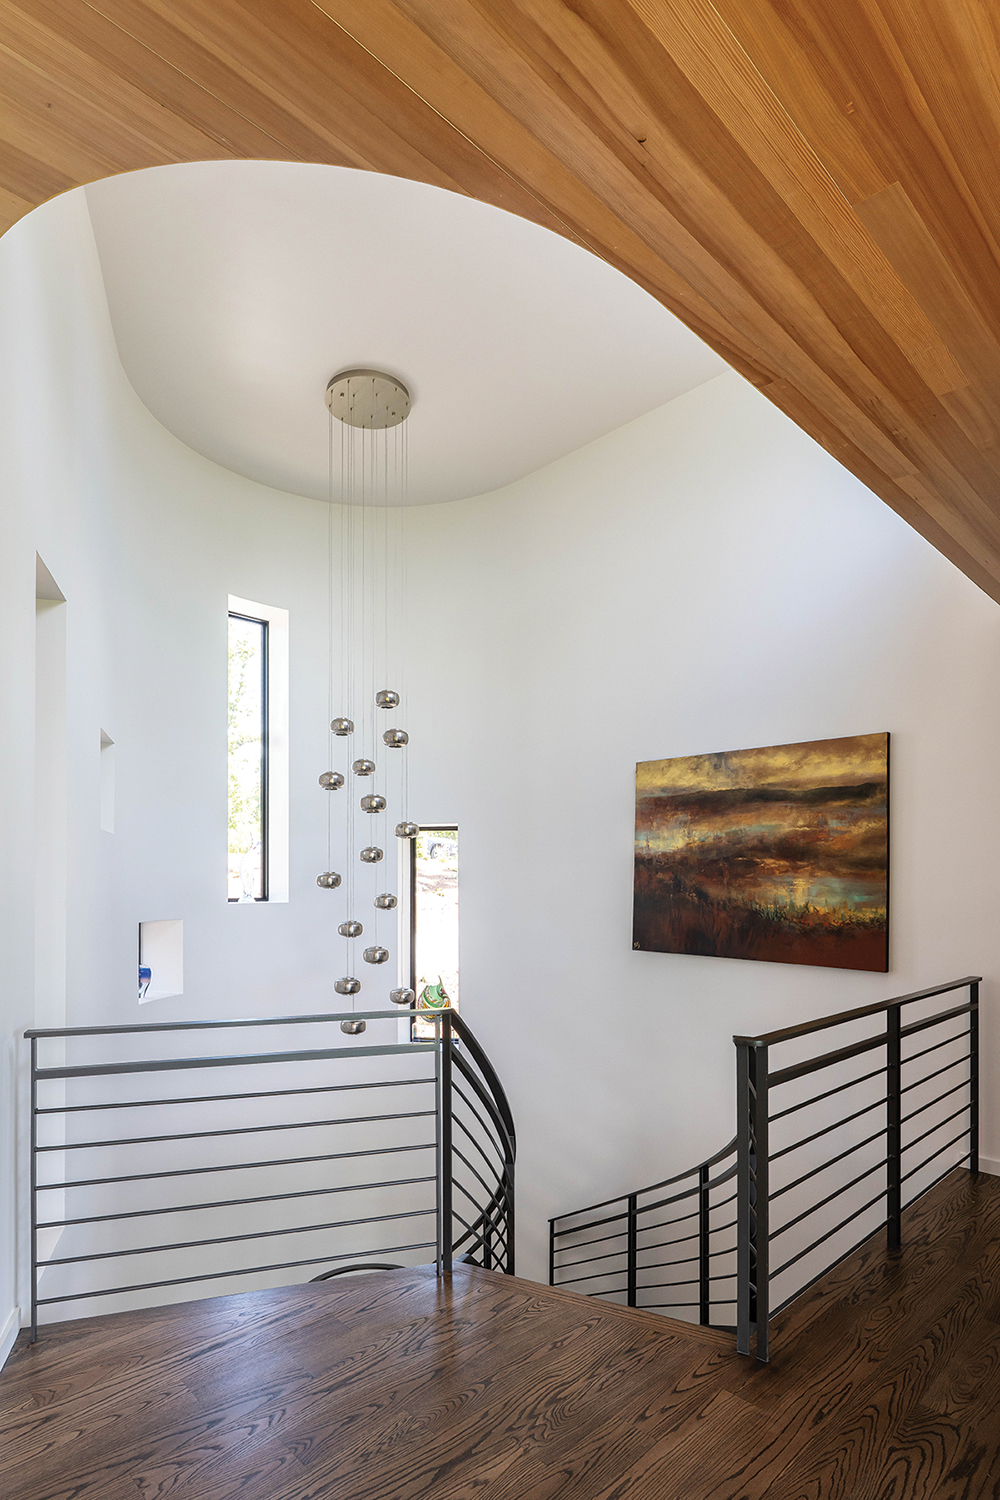
That translation is most evident in the home’s staircase. Stephen had been fascinated by the idea since writing a school research paper on Marcel Duchamp’s “Nude Descending a Staircase,” a 1912 Cubo-Futurist painting that uses overlapping, fragmented forms to capture a figure in motion. The image of someone sweeping down a staircase stayed with Rudolf, and a curved stair also offered a practical way to save space while creating something unexpected. He reinterpreted the idea as a sculptural steel form that winds through a rounded tower near the entrance.
Bringing that design to life required considerable precision from Bluestone Construction, which assembled curved steel components fabricated in Chicago before individually fitting each floating wood tread between the curved walls and integrating concealed LED lighting. “The staircase was the number-one challenge during construction,” says Kevin Reed, president of Bluestone.
The mountainside itself presented another puzzle. The owners combined two adjoining lots, giving the design team enough flexibility to position the house farther down the steep slope. From there, the home could take in western sunsets, a close-range view of Reynolds Mountain, and seasonal glimpses of downtown Asheville.
“The land helped determine where the house needed to be,” Rudolf says. “With all of our work, this idea of how we lay softly on the ground is a key component.”
That philosophy shaped even the approach to the front door. A natural depression lay between the driveway and entrance, but instead of filling it, the team preserved it as a landscaped swale and built a bridge across it.
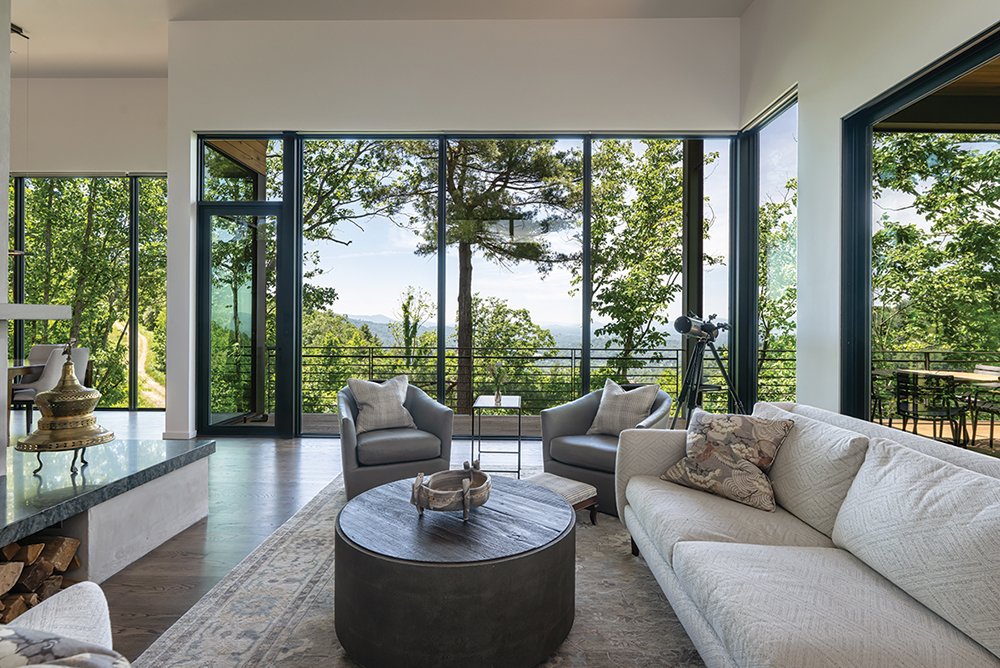
Once inside, visitors follow a long hallway past the curved staircase toward a wall of glass and the mountain views beyond. The primary suite reaches into the tree canopy on two steel beams, while the kitchen, dining room, and living room open onto a screened porch and deck.
Throughout the main living areas, clerestory windows and broad expanses of glass bring in daylight and keep the surrounding landscape close. Traditional window casings were replaced with crisp drywall returns, creating a clean look that left little room for construction errors. Every opening had to be carefully planned and framed from the start.
“There wasn’t much room for fussiness,” Reed says. “The details, fit, and finish had to be exact.”
Interior designer Barbara Rushton of Nashville-based Dimensional Spaces helped carry pieces of the owners’ traditional past into the new home. Having designed their previous residence in Tennessee, she knew which antiques and furnishings held meaning and planned portions of the new space around them. She paired those pieces with decidedly modern flourishes, from a contemporary sectional and streamlined dining chairs to textured tile and grasscloth wallcovering.
“I like mixing antiques or older pieces with more modern upholstery,” Rushton says. “It’s more challenging to make it work, but it’s also much more interesting.”
The result is a home that feels modern without leaving tradition behind and, for Aimee and Stephen, marks a long-awaited return to the place they have always considered home.
“When you’re born in the mountains, they become almost like a womb,” Stephen says. “You want to go back to them.”
Mood: Descending a Staircase
The home’s defining staircase curves through a rounded tower, its steel stringers shaped by Chicago Rolled Metal Products and fabricated on site by Bluestone Construction. Floating wood treads installed by Placemark Design Build incorporate LED lighting, while an elongated Currey & Company fixture emphasizes the space’s verticality. The displayed painting is by Carmel, California, artist Mary Titus. Another painting, Duchamp’s iconic “Nude Descending a Staircase,” drove architect Mark Rudolf’s design.
A Collected Contrast
A Lee Industries sectional and coordinating chairs establish a contemporary foundation, while a Four Hands coffee table combines reclaimed peroba veneer, solid acacia, and faux shagreen. On the central fireplace hearth, seen here from the side, The Arch applied and compressed two coats of American Clay for a durable, matte finish. “Clay has depth and breathes with the natural humidity of the environment,” says The Arch owner Catherine Silver.
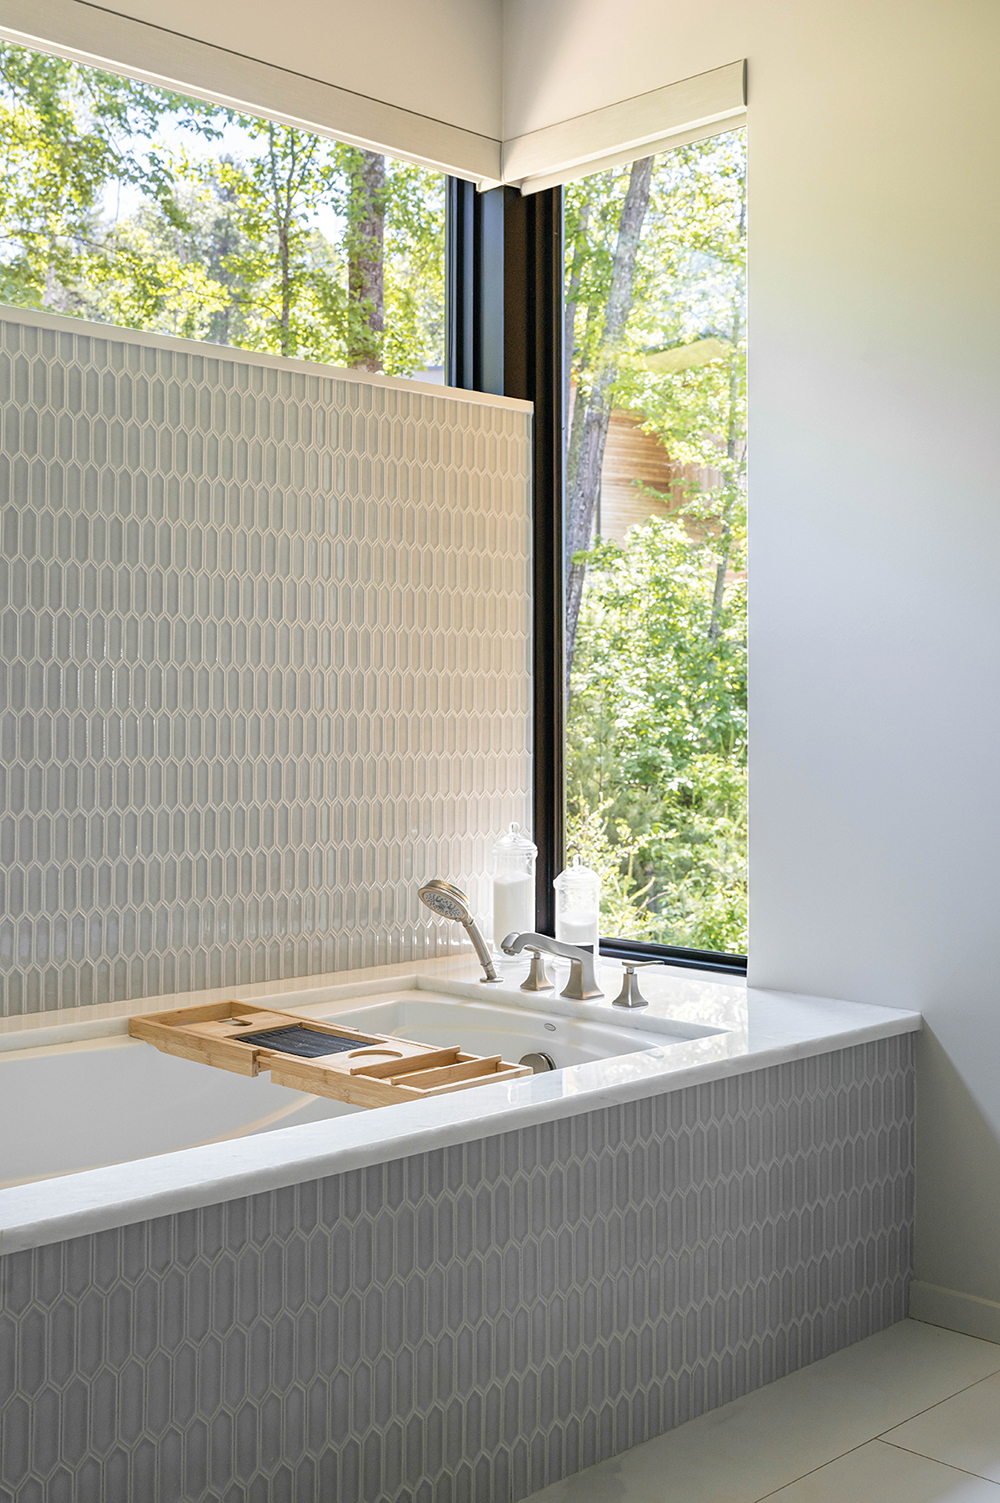
Photo by Ryan Theede
Past, Perfected
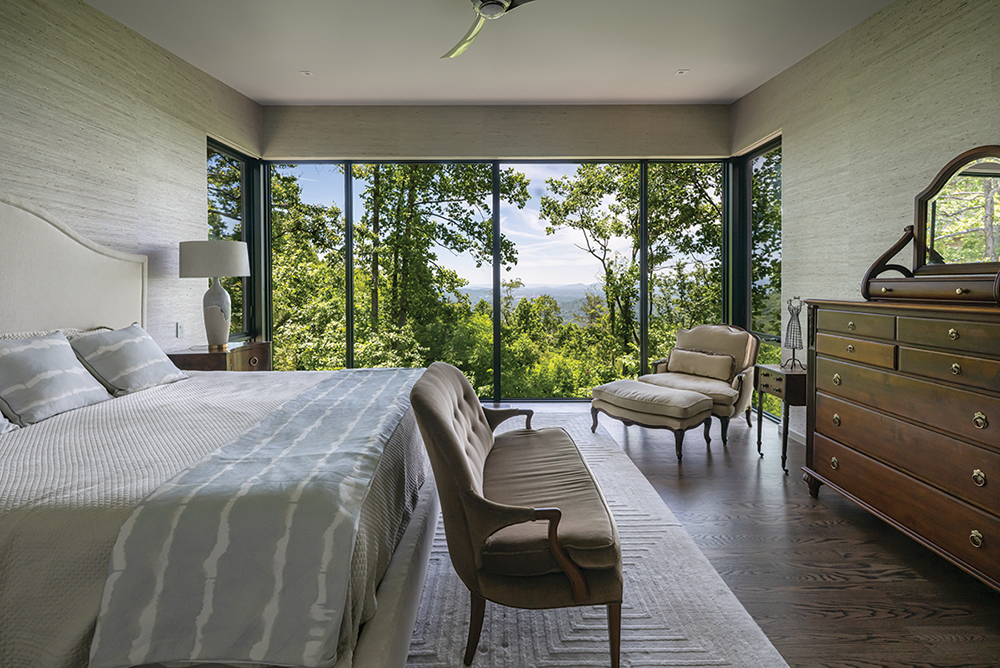
An upholstered bed by Lee Industries anchors the primary bedroom alongside Modern History nightstands, Natural Light lamps, and custom bedding made with Kravet fabric. “We chose the bed thinking it would be timeless and work well with the couple’s antiques,” says interior designer Barbara Rushton of Nashville-based Dimensional Spaces. An inherited loveseat, chair, and dresser introduce family history, while Phillip Jeffries grasscloth softens the walls.
Material Matters
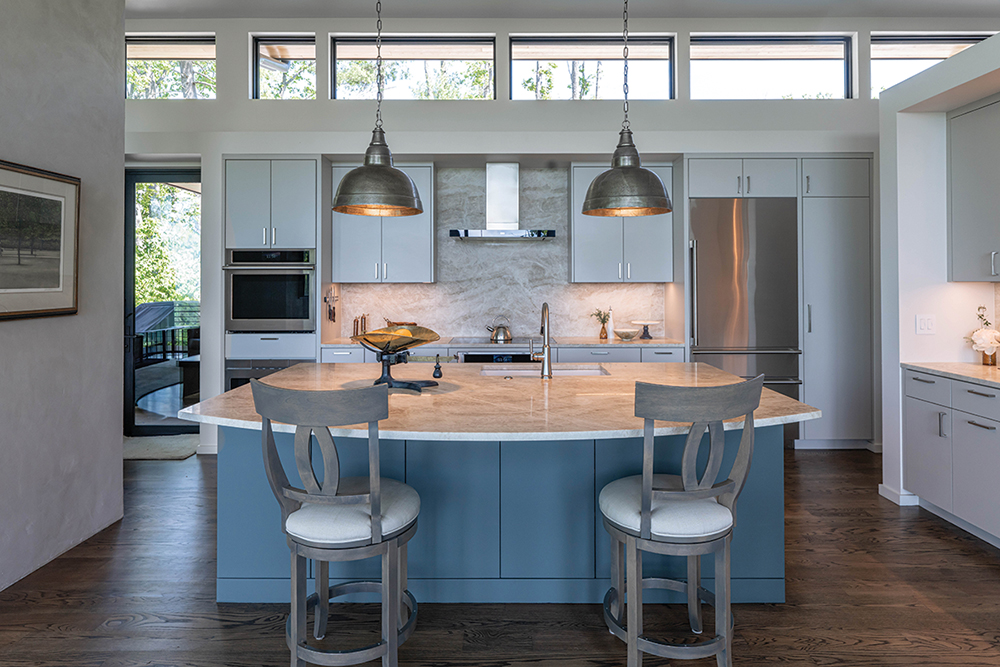
Joe Martin of International Cabinetry in Hendersonville crafted the kitchen cabinetry using plastic laminate with solid-edge banding. “It gives you a finished, painted look with the durability and consistency of plastic laminate,” he explains. Countertops and a matching backsplash from Mountain Marble continue the clean-lined palette, while stools from Fowler Brothers Co. in Chattanooga, Tennessee, soften the island’s crisp geometry.

Framed by the Forest
Sassafras decking and a hemlock ceiling bring natural warmth to the screened porch, while painted Boral TruExterior posts, beams, and siding provide a durable frame for the mountain views. Jensen outdoor furniture from Fowler Brothers Co. in Chattanooga, Tennessee, creates an inviting gathering area. A Pottery Barn rug purchased by the couple two decades ago lends the newly built space a touch of lived-in history.
Following the Ridgeline
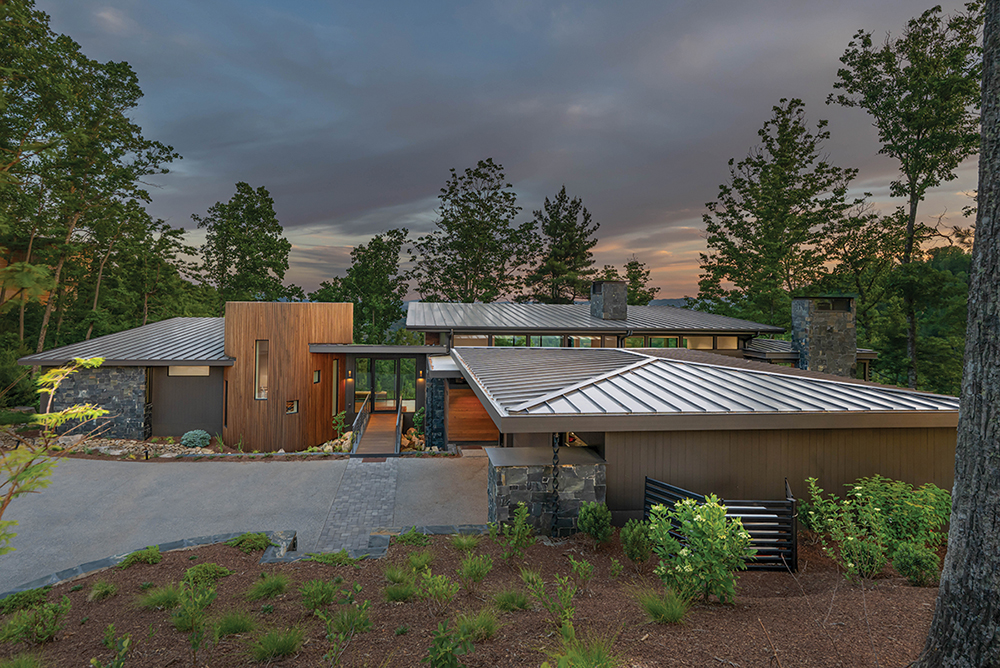
A bronze-colored, 24-gauge standing-seam metal roof echoes the home’s dark exterior palette, with gutters concealed along the garage and mudroom rooflines. Below, layered plantings preserve carefully framed mountain views. “Rather than screening the landscape completely, the planting creates foreground layers that reveal selected glimpses of the distant scenery,” says landscape architect Tricia King of Asheville-based TTK Design.
Resources:
Builder: Bluestone Construction (Asheville)
Architect & Interior Architecture: Mark Rudolf, AIA, and Naomi Ferrara, Vellum Architecture & Design (Asheville)
Interior Designer: Barbara Rushton, Allied ASID, Dimensional Spaces (Nashville, TN)
Cabinetry: International Cabinetry (Hendersonville)
Countertops & Backsplash: Mountain Marble (formerly of Asheville)
Windows: Morrison Millwork (Fletcher)
Interior Trim, Ceilings & Stair Treads: Placemark Design Build (Asheville)
Curved Steel Components: Chicago Metal Rolled Products (Chicago, IL)
Fireplace Plaster: The Arch (Asheville)
Stone: Get Real Stone (Marion); stonework: Pedro Velasquez, VIP Masonry (Tenn. and NC)
Landscape Architecture: TTK Design (Asheville)
Fine Art & Sculpture: Painting — Mary Titus (Carmel, CA); Stone owl — Hunt Memorials (Nashville, TN)
Appliances: Haywood Appliance (Asheville)
Plumbing Fixtures: ProSource Supply (Asheville)