
Where rich interior surfaces meet smart-home innovation
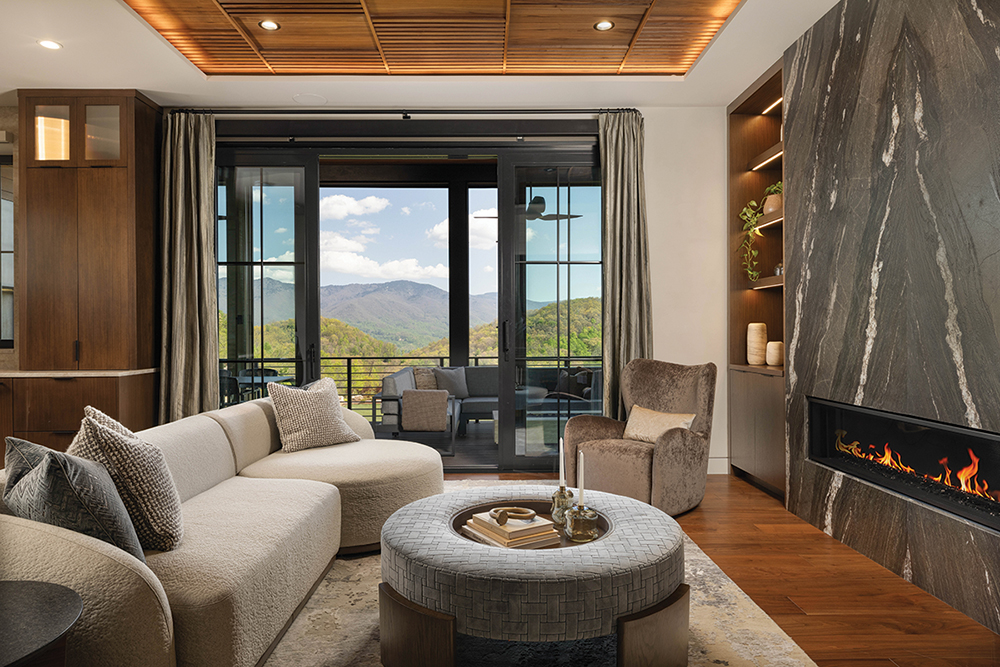
Photo by Jack Robert Photography
The pinnacle of automation platforms lights up this Balsam Mountain build. Most of the Crestron package runs undetectably, as silent as fog forming. But the home theater projects high-tech pageantry with a Sony 4K laser projector and a Kaleidescape movie server.
Paired with top-shelf acoustics, the space completely immerses its occupants in a cinematic world. Meanwhile, the outside of the home stands sentinel against real-world drama — mildew on the mild end, wildfires at worst.
Under a metal roof, the exterior combines facets of stone with a wrap of non-combustible, rot-resistant, maintenance-free ChamClad, a material made of recycled PVC.
“We are construction geeks, so we love learning about new products,” says Bret Hartzog, vice president of Glennwood Custom Builders. Progressive materials were important to the tech-savvy homeowner, who says he and his family craved “a restorative escape in the mountains near Sylva” between work stints in Baltimore and Atlanta.
Balsam Mountain Preserve sits in Jackson County in the Great Balsam Range, the point at which the Blue Ridge abuts the Smokies. Contemporary glazing invites the scenic surround inside, where art imitates life by way of large-format landscape photos shot by the homeowner. “Lighting, sightlines, and wall planning were designed gallery-style around the collection,” he confirms. “Mountains on the walls [echo] the mountains out the windows.”
Northside Design Collective founder Talli Roberts-Early kept the interiors neutral; however, artistic finishes provide visual interest. For instance, lime-washed walls by Orling Finishes add richness and depth. “Texture became a defining feature of each room,” says Roberts-Early.
And thus two vast stone slabs, panel-matched to suggest mountain peaks, became the fireplace surround. That installation, says Roberts-Early, “was intended to be a showstopper.” Another slab, supported by two steel bases, was turned into the top of a custom dining-room table. Designed by Northside, “it was crafted to fit the exact dimensions of the room.”
The designer and her team also adjusted floor-plan dimensions when necessary. An early blueprint called for a two-story great room, but Northside urged a livable upper level, not acoustically empty ceiling space. Glennwood orchestrated new framing that supported the change. The early pivot “was a great example of designer/builder collaboration,” states the homeowner.
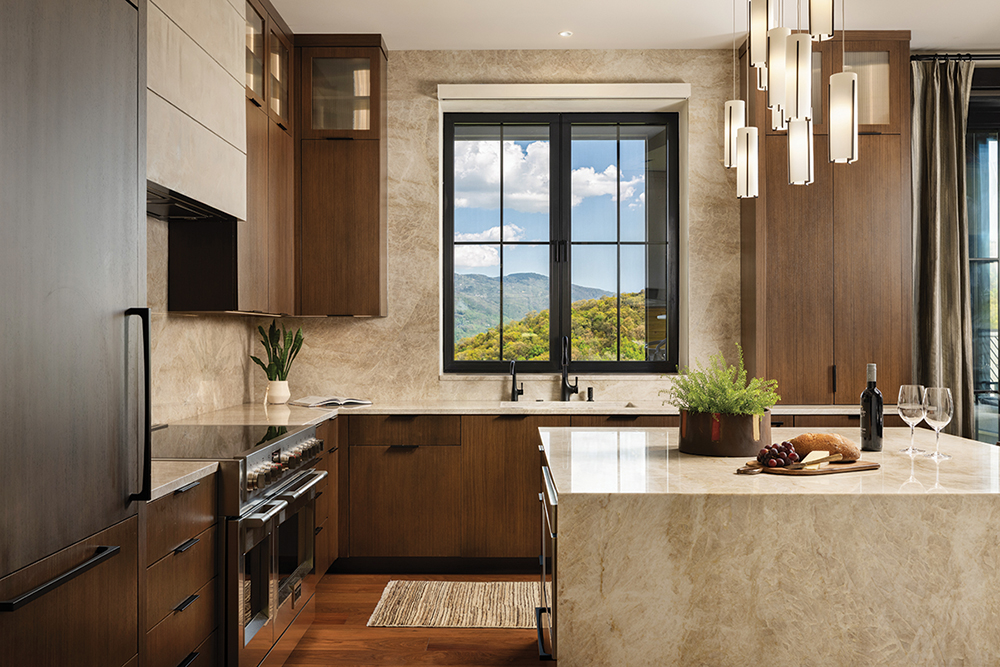
To sustain an elevated interest, Northside had the living and dining rooms crowned with walnut-trimmed tray ceilings. They appointed the kitchen island and backsplash with “Taj Mahal” leathered granite, and distinguished the floors and shower walls in the primary bathroom with an interpretation of iconic terrazzo tile.
Behind all the walls hum Leviton Smart Panels that, per the builder, “give the homeowners real-time visibility into their home’s electrical usage.” Hartzog also mentions the Zehnder Energy Recovery Ventilation System that pulls in filtered outdoor air for “exceptional air quality.”
The top-end Crestron system was installed by Imperial Security & Wiring, a company based in Sylva with a private showroom in Asheville. Company owner Mark Zoran notes that Crestron is a luxury-home and commercial platform used by Disney, NASA, and the Pentagon.
“It’s the Ferrari of home automation,” declares Zoran, who founded Imperial in the early 2000s, when he was only 19. Crestron is a lifetime system that surmounts “planned obsolescence” — in other words, it can’t become outdated. Light, temperature, and TV control are ultra-consolidated, eliminating the need for multiple switches or layered programming.
Although the residents of this modern retreat were already well versed in digital innovation, a system as streamlined as Crestron is designed “to take away the fear” for homeowners exploring smart-home technology, as Zoran explains.
Because sleek was the project’s guiding force, Advance Cabinetry — led by Trish Klein working with Camryn Deal — outfitted the kitchen and primary bath from the Mouser EuroStyle collection. “This European flush style offers a seamless look with very tight reveals,” describes Klein.
Adhering to the elite functionality of the rest of the house, the kitchen cabinets are equipped with dozens of inside features including pullout shelves, a dish-peg drawer system — to prevent ceramic breakage — and a small-appliance “garage.” And while these analog elements aren’t part of the home’s premier tech package, they add grounded livability to a scheme higher than the hills.
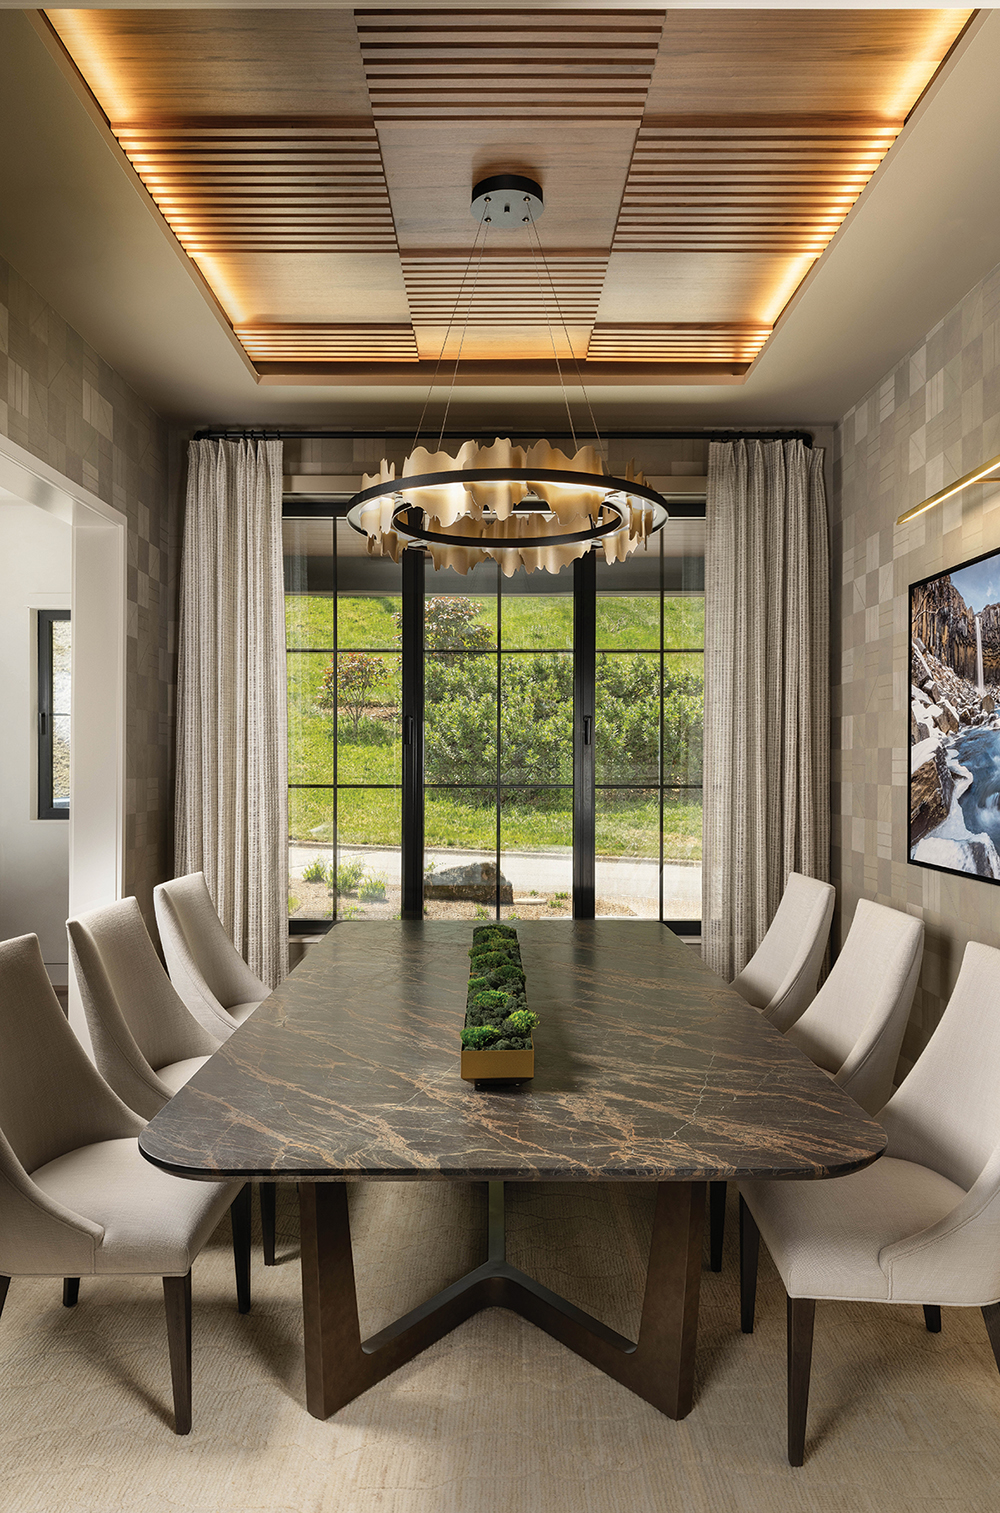
Photo by Jack Robert Photography
The Warm Welcome
“Taj Mahal” leathered quartzite from Solid Surface Specialists covers all the angles in the elegant kitchen, including the span of a wide island; the warm pattern is balanced with European-style frameless cabinetry — natural-grain with a black glaze — from a Mouser collection through local Advance Cabinetry. In addition, “the appliances were all built-in models … and we furnished wood-front panels to match the cabinetry where applicable,” says Trish Klein. “This allowed appliances to fit flush with the face of cabinet doors.” She also notes that the upper doors on the wall cabinets feature ribbed-glass inserts with interior lighting.
Woodland Harmony in the House
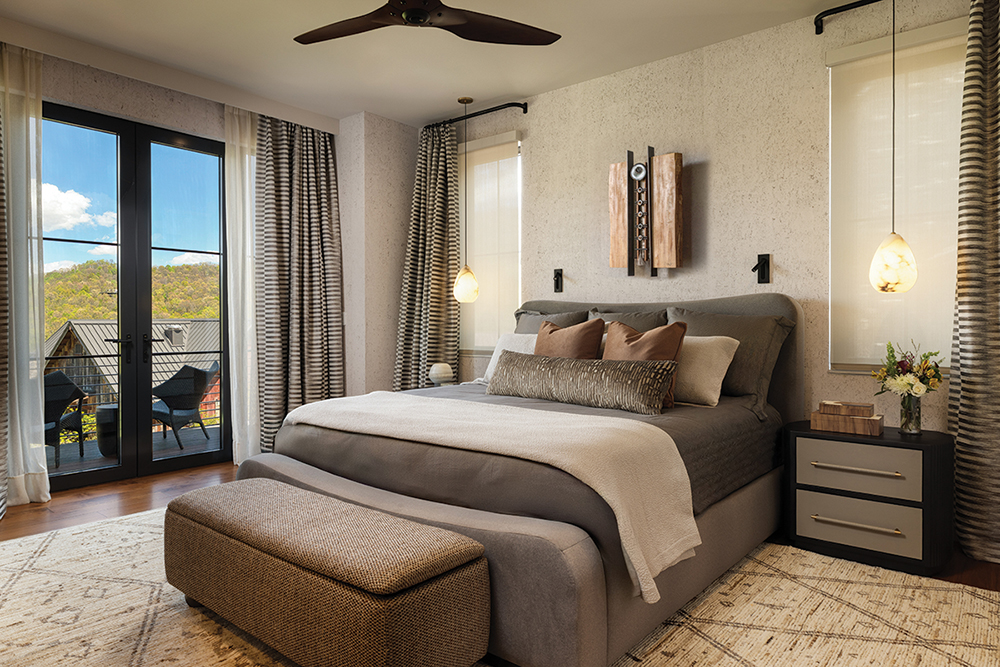
Cork-clad walls give an extra dimension to the primary bedroom. The handsome upholstered bed is from North Carolina company Vanguard. A geometric rug sourced through Textura, together with custom striped drapes by Bianca Stitch Works, bestows pattern and interest to an earthy through line. Drop pendants step in to illuminate the room when the majestic mountain light steps out. All fixtures, furniture, and finishes were selected by Talli Roberts-Early, founder/owner of Northside Design Collective of Asheville. The expertly collected look is crowned with a wooden wall sculpture by Vicki Grant — represented by Momentum Gallery in Asheville — from her “Woodland Harmony” series.
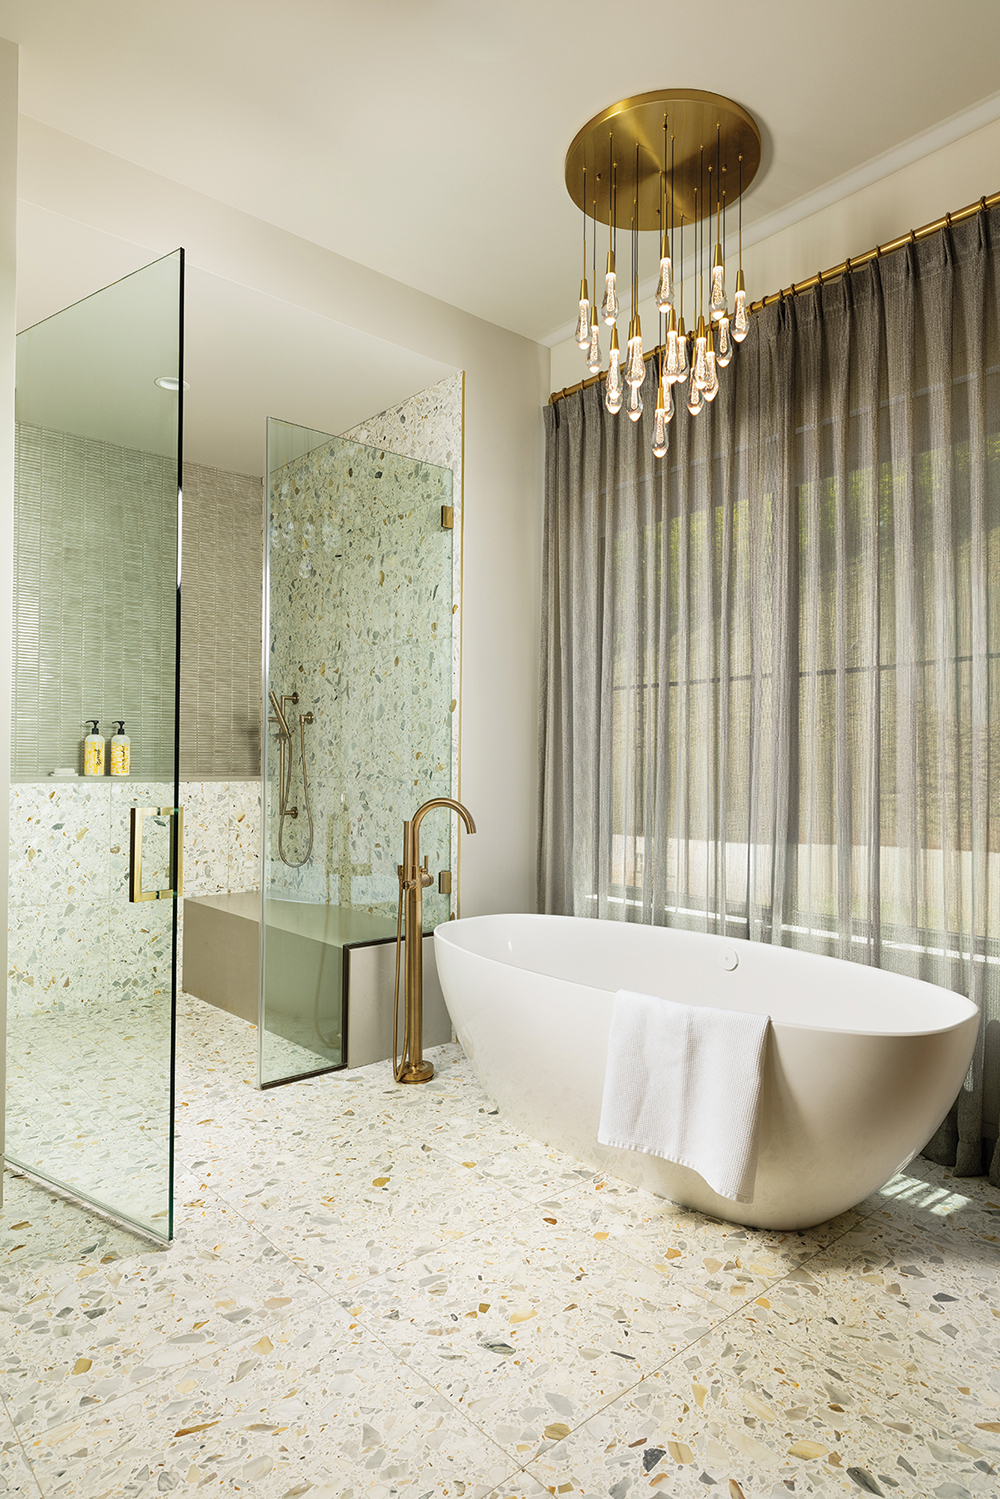
Photo by Jack Robert Photography
Everything In Its Place
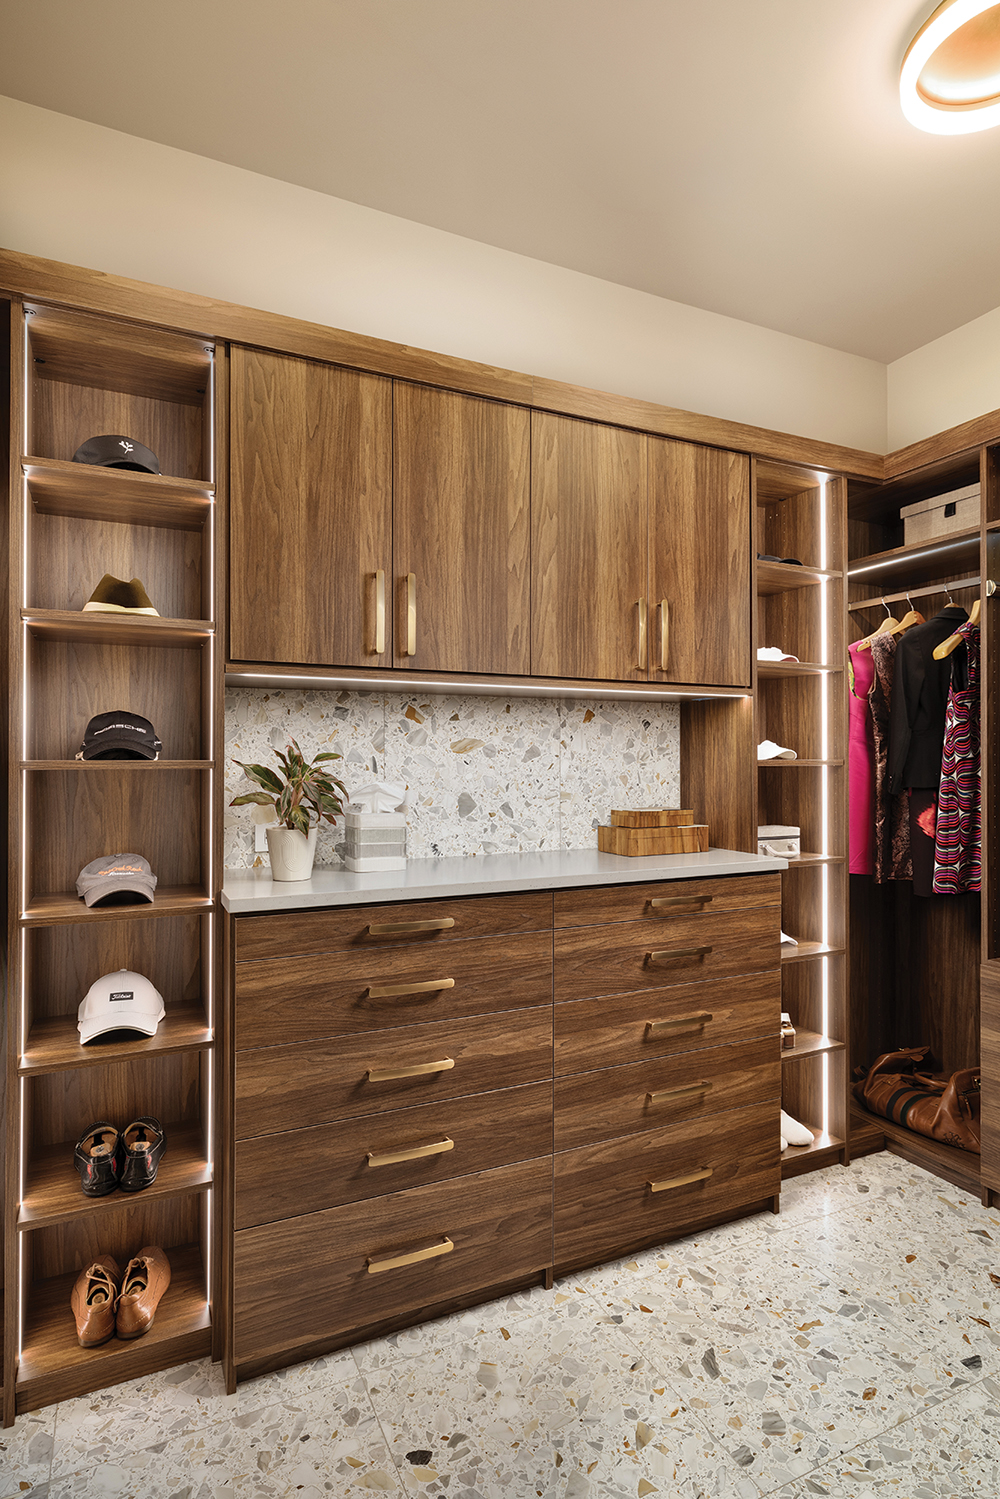
The fresh terrazzo motif shows up again on the floor and surround of the primary walk-in closet. More Space Place installed an elite organization system with integrated LED lighting including vertical gable illumination on cabinetry shelves. The elegant casing finish, “Sugar on Ice,” is complemented with matte gold hardware, and luxe-functional amenities include pull-out pants racks and leather jewelry trays. More Space Place also outfitted the home’s lower-level pantry and secondary closets.
Popcorn Not Included
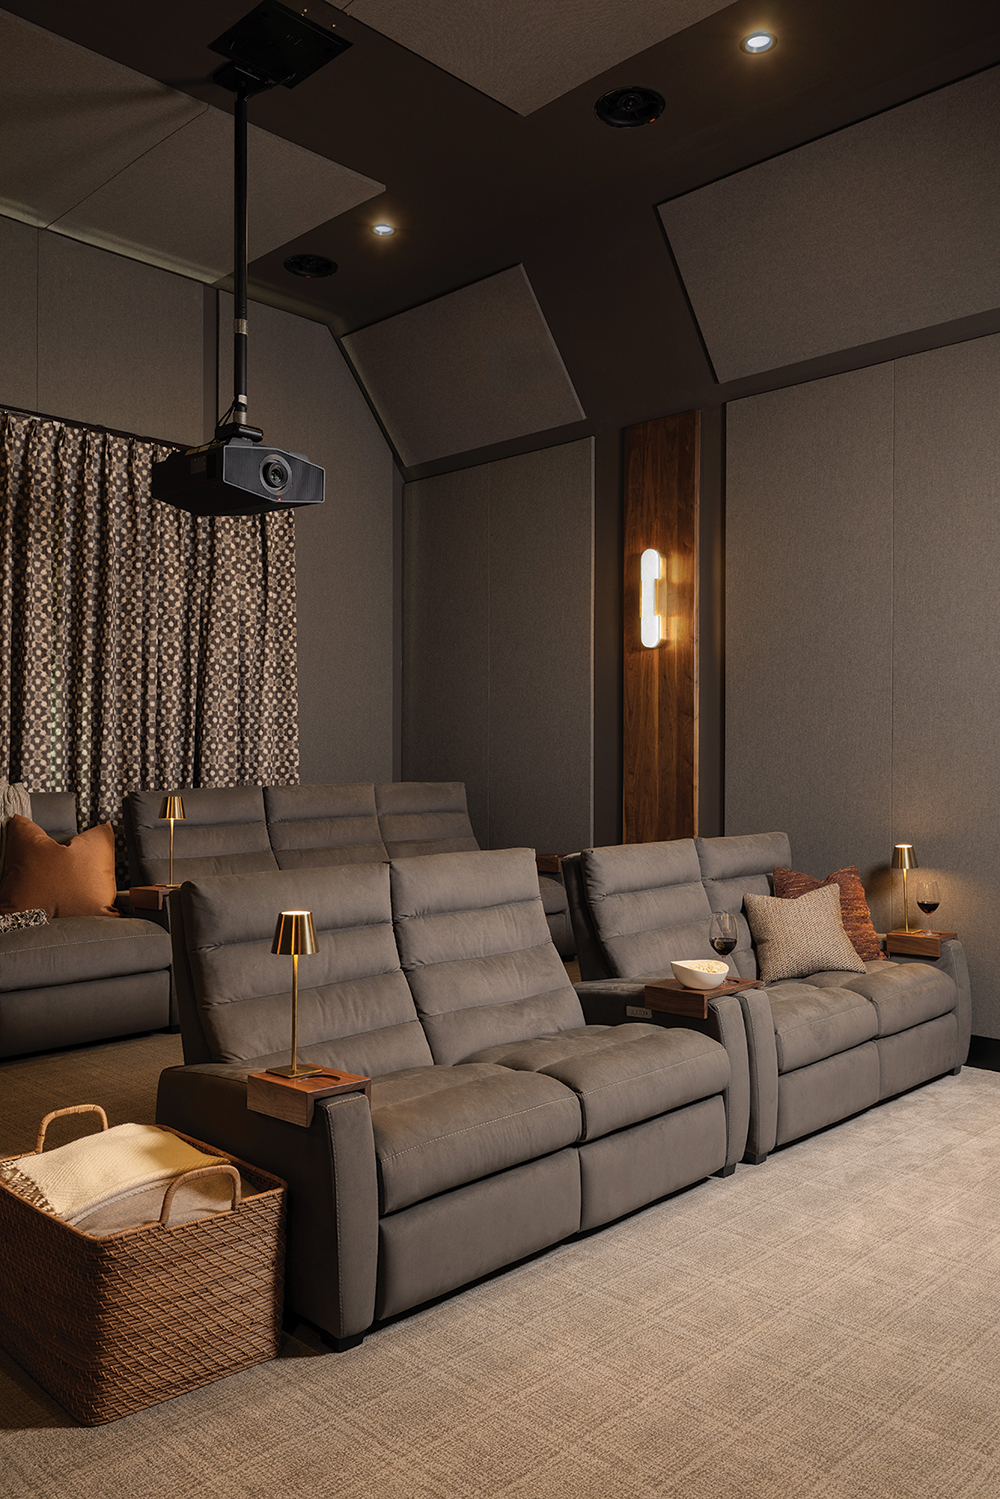
Movie snacks are the only thing that residents and their guests must bring to this deluxe home-theater setup. Electronically furnished by Imperial Security & Wiring of Sylva — who installed the smart-home platform throughout the residence, down to the motorized shades — the room includes a Sony native-4K laser projector, a Kaleidescape movie server, Paradigm Persona loudspeakers (so the space can also operate as a listening room), and Anthem Statement electronics. Cozy sound-absorbing neutrals sustain the interior look.
Easy Al Fresco
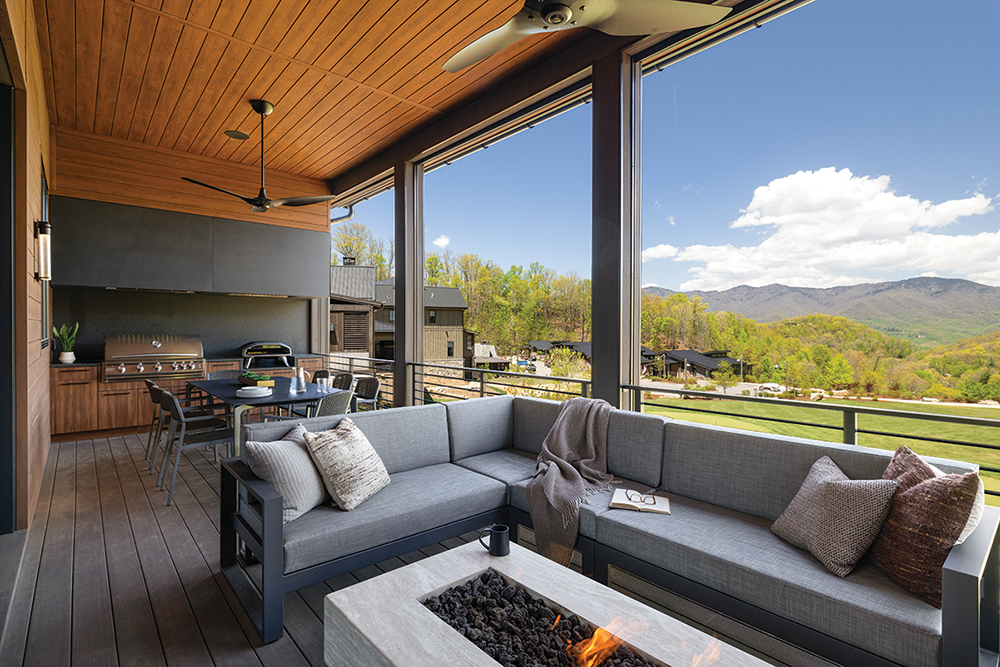
Steel Root Works of Asheville built the chic paneled grill surround for the requisite outdoor room, supported by boldly grained lower cabinetry (Advance Cabinetry outfitted all major spaces). Motorized exterior screens — to let the views in and keep bad weather out — are part of the whole-house Crestron automation package installed by Imperial Security & Wiring of Sylva. Furniture by Janus Et Cie was selected by Northside Design Collective.
Resources:
Interior Designer: Northside Design Collective (Asheville)
Builder: Glennwood Custom Builders (Hendersonville)
Architecture: Harrison Design Atlanta
AV/Automation Integration: Imperial Security & Wiring (Asheville & Sylva)
Cabinetry: Advance Cabinetry (Fletcher)
Countertops: Solid Surface Specialists (Waynesville)
Custom Woodwork: International Cabinetry (Hendersonville); Bricker & Beam (Columbia, SC)
Custom Window Treatments: Bianca’s Stitch Works (Asheville)
Custom Steel: Steel Root Works (Asheville)
Artisan Stone (tabletop and hearth): Solid Surface Specialists of Waynesville
Closet Shelving: More Space Place (Asheville)
Artwork: Wall sculpture by Vicki Grant via Momentum Gallery (Asheville); landscape photography by the homeowner
Special Finishes: Lime wash on floors and ceiling — Orling Finishes (Asheville); wallcoverings sourced by Northside Design Collective
Tile: Horizon Tile & Stone Gallery (Fletcher)
Area Rugs: Textura (Asheville)