
Mother and son combine talents to build stylish cottage
By: Carolyn Kemmett
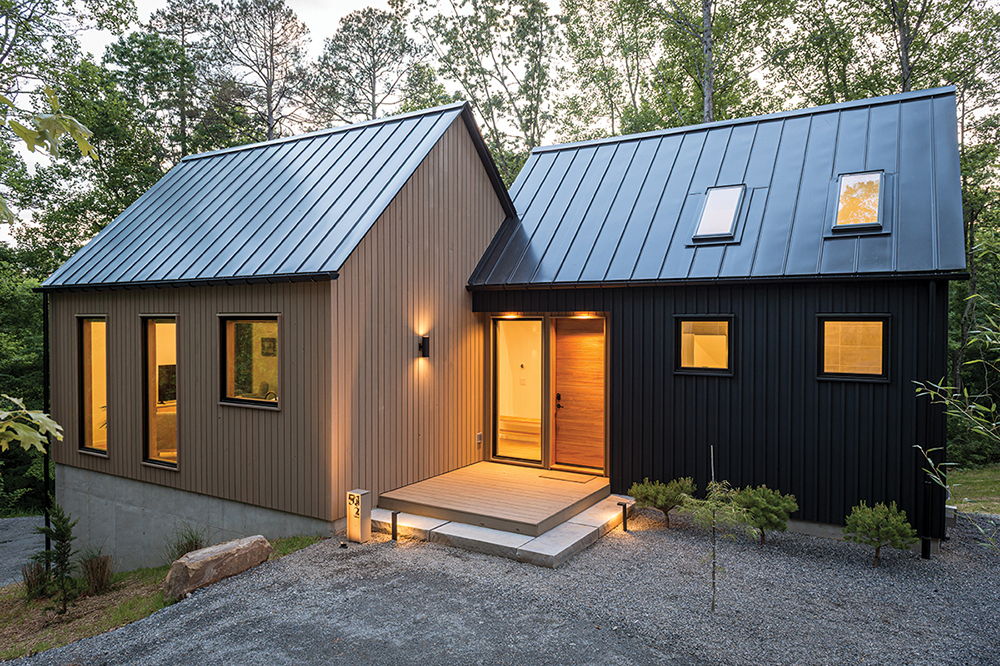
Architect Alice Dodson organized this guest cottage into public and private spaces.
Photo by Andy Frame
The family bond and Feng shui were equal partners in the creation of this energetically designed guest cottage. Local architect Alice Dodson lives in Weaverville, where the charming vacation rental is sited, and her son Calum Dodson is a building professional in Greater New York, working in mass timber construction.
But collaborating long distance was no problem for the pair.
“Calum started sitting next to me as I worked when he was a young child,” notes Alice. He went on to study architecture in college, so teaming up just made sense. Calum manages the property and husband Larry Dodson, who’s in the local real-estate business, helps out as handyman and groundskeeper.
“We focused on finding a unique piece of property we could build out in a special way,” Calum says. In 2022 — after a couple years of searching — Larry landed on a just-right lot nestled directly next to picturesque Weaverville Nature Park, just behind Main Street and next to a babbling tributary of Reems Creek. To be so close to town, “it’s a beautiful little escape in the forest,” declares Alice, who’s been practicing architecture locally since 1991 and received her training in Europe. “Though it feels private and secluded, guests are just steps from downtown Weaverville.”
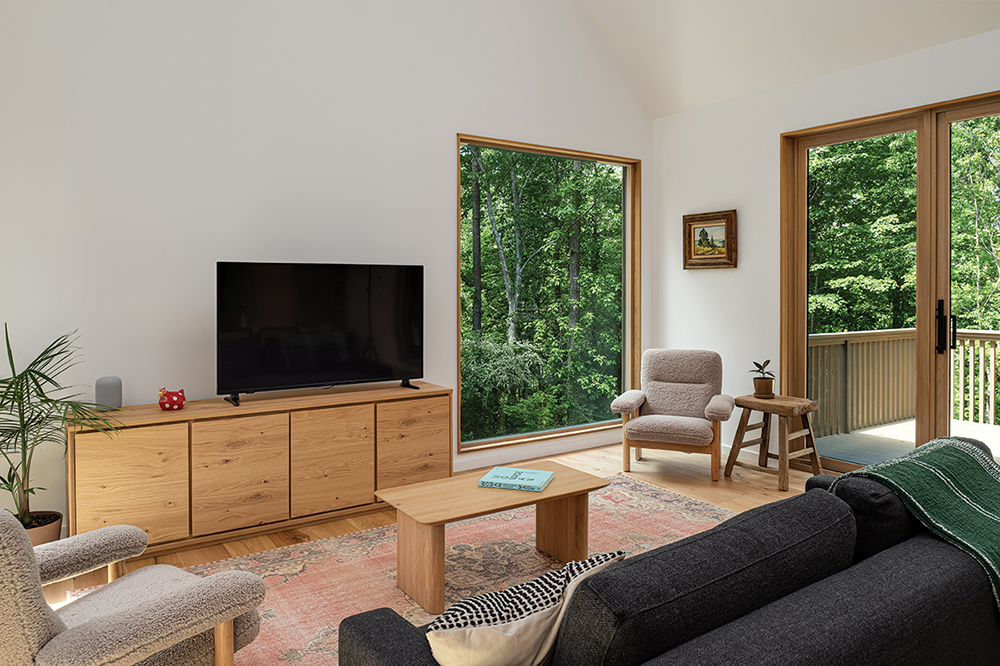
Photo by Andy Frame
Alice mentions her use of Flying Star Feng shui, a version of the Chinese art meant for orienting an entire structure to achieve the best directional and functional arrangements, creating harmony and prosperity. The home’s 800 square feet is the maximum allowable size for an accessory dwelling unit (a larger home sits on a connected lot). Alice broke the massing of the cottage down into two elements. “One is open and used as public space — the living and dining areas and the kitchen — while the other houses the private spaces, the bedroom and bathroom.”

Photo by Andy Frame
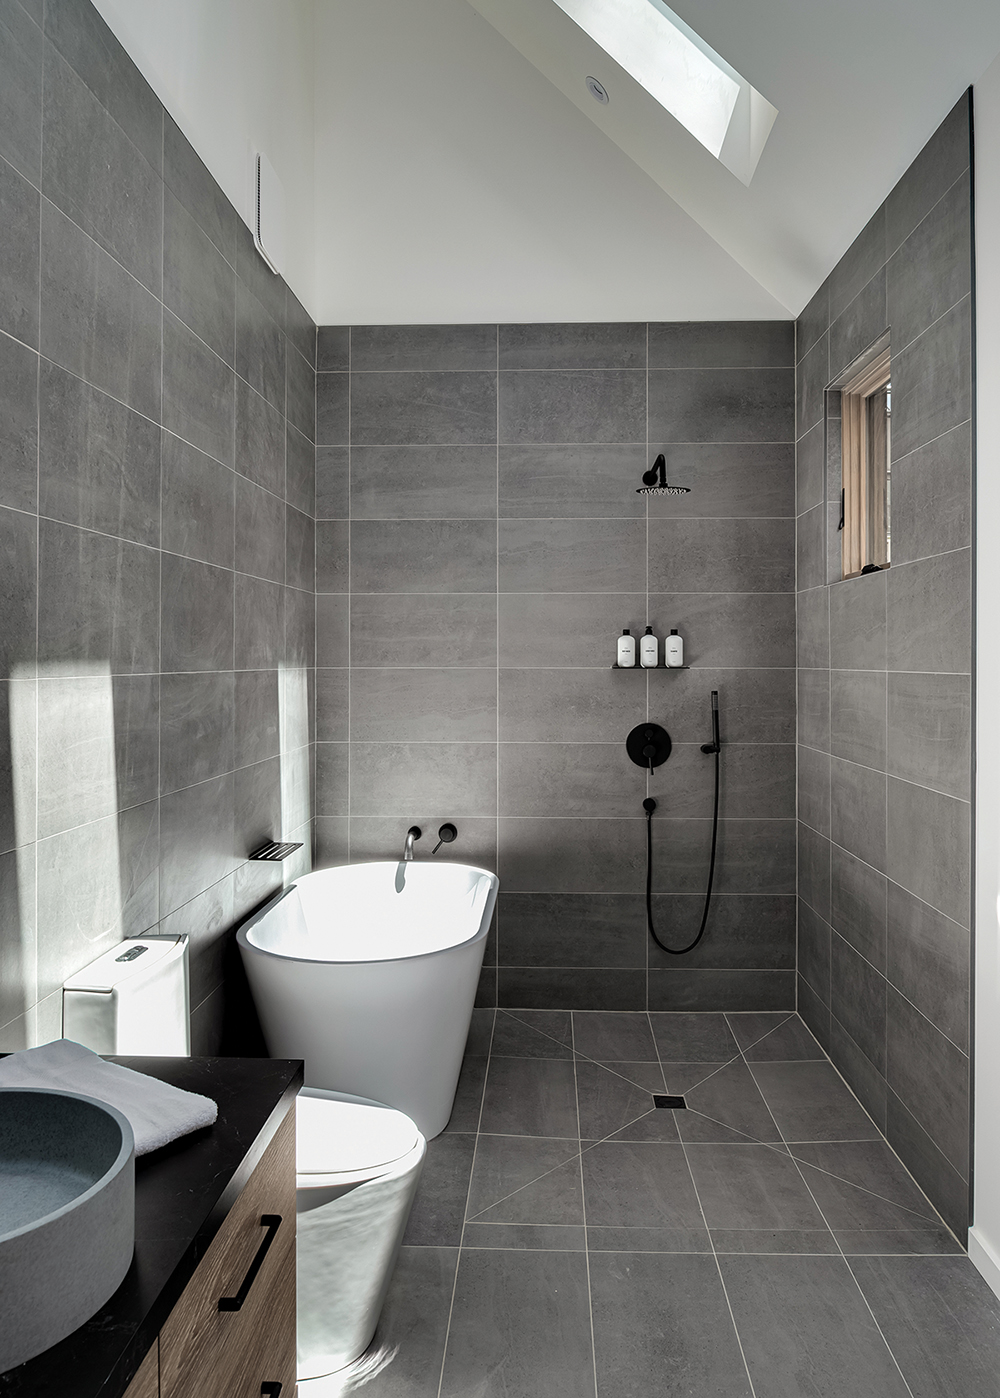
Each section flanks a scene-stealing front entry door that’s beside a window of equal, expansive size. Light fills the space and initiates a theme that starts in the entry and runs beautifully throughout the home, bringing the outdoors in. Additional strategically placed no-grid windows are abundant throughout and frame the beauty that surrounds the home, including, from the living room, an unmatched view of a majestic oak that graces the grounds. Even the smaller spaces are illuminated; for instance, a skylight is used to similar effect in the bathroom. “It enhances the beauty of the daylight that enters the [room],” says Calum, “while still maintaining guests’ privacy.”
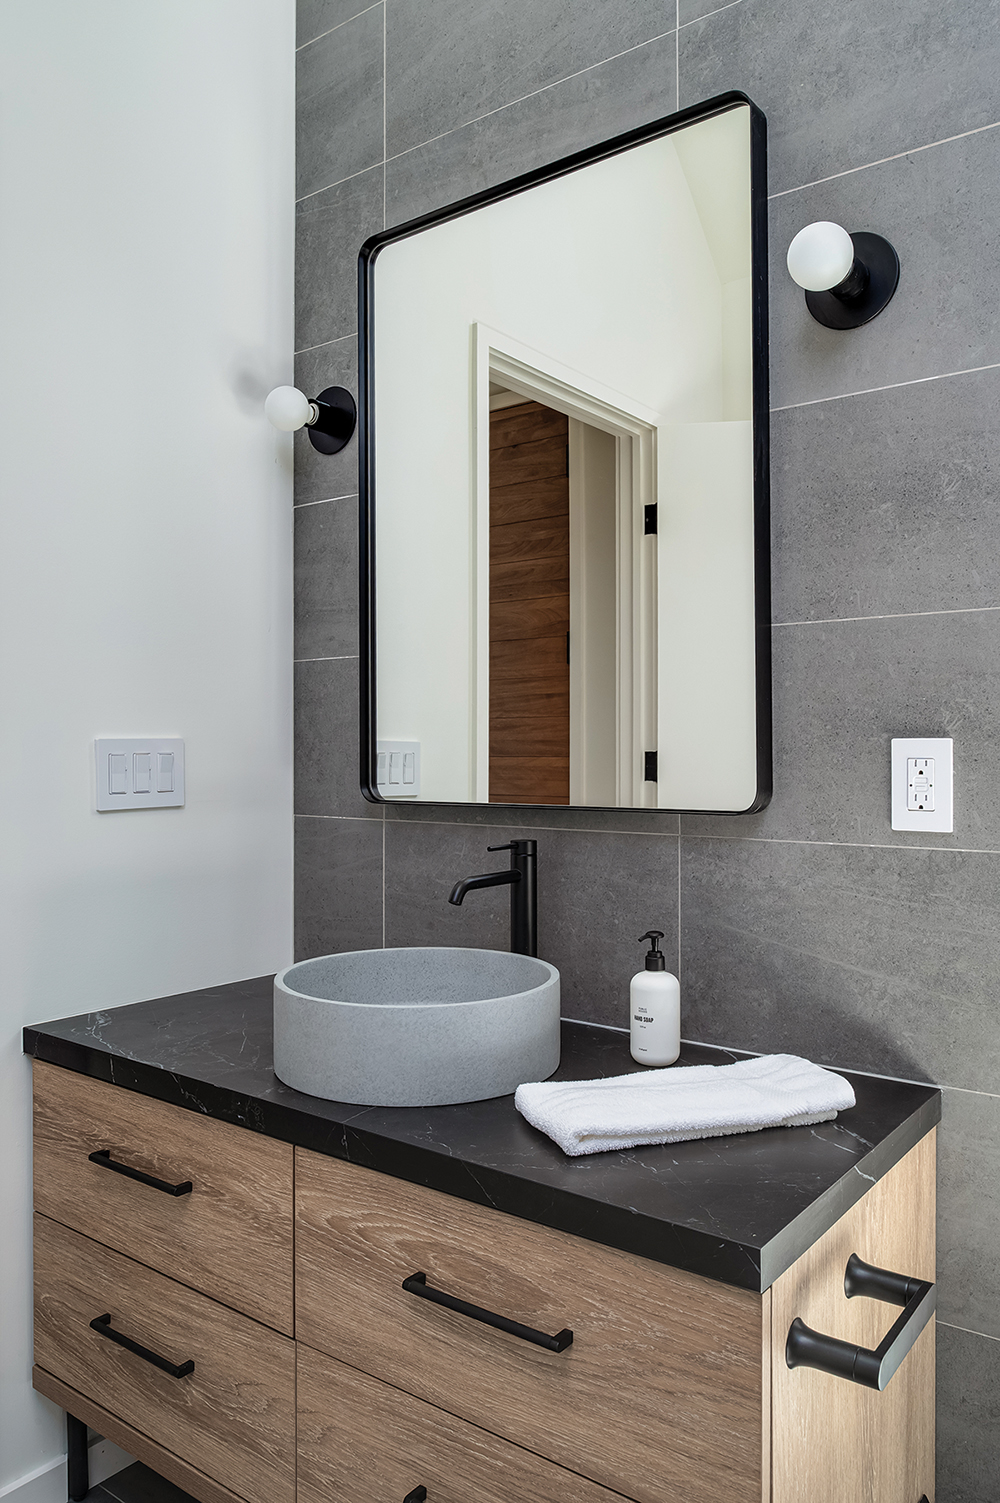
Photo by Andy Frame
The open living, dining, and kitchen area features simple furnishings and textiles in neutral tones — so as not to detract from the grand scene outside — including cane Breuer-style dining chairs, a Midcentury staple. The bedroom is an ode to coziness, a compact space whose focus is the stunning blend of trees and sky mere feet away. The bathroom’s Zen-like spa vibe is achieved through the use of large rectangular charcoal porcelain tiles, a minimalist mirror and light fixtures, an open shower area and luxurious tub, and a striking vessel sink.
Alice and Calum successfully united beauty and functionality with the home, but did so within a finite budget. “Our goal was to maintain a unique aesthetic with this project while ensuring it remained affordable and sustainable,” declares Calum.
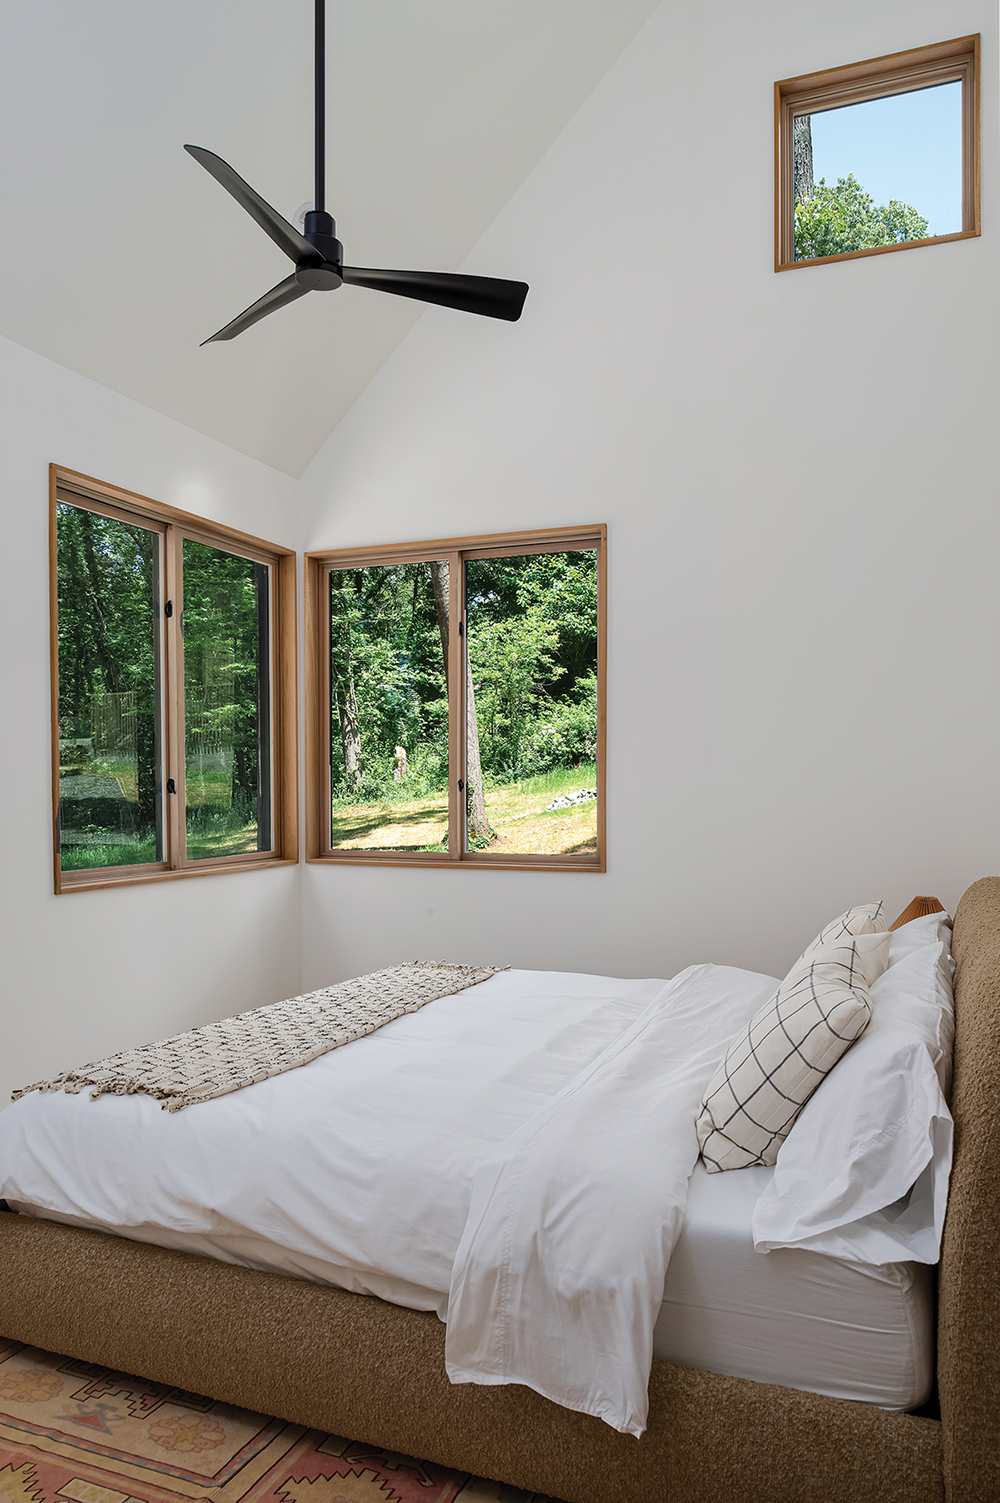
The warm, bright cabinetry has a reconstituted oak veneer, an engineered product albeit with real wood in the mix. “Though it’s cost-conscious, the material doesn’t compromise the project’s integrity,” he explains. Calum also took on the designer role for the home’s interior, overseeing many of the furniture, rug, and art selections. Alice calls the result “pleasing and comfortable — a blend of organic influences, warm finishes, and nothing too harsh. The spaces are relaxing and easy to be in.” Colorful vintage Turkish rugs and antique artwork add depth and warmth. A contemporary abstract in the bedroom was created by Calum himself.
They prioritized using green materials on the home’s exterior, including two different types of nontoxic siding. “The wood siding on the far side of the house is yellow cypress,” Alice shares, while painted cement board-and-batten helped balance the cost of the cypress and add visual interest. They searched long and hard for the right roofing material and landed on a cost-effective standing-seam metal that reads modern and refined.
Alice and Calum enjoyed their inaugural collaboration so much they’re already planning the next one, an extensive renovation of a two-bedroom house.
Now that her son is grown and part of the industry, “working together is quite special,” says the architect.
Resources:
Architect: Alice Dodson (Weaverville)
Design Architect/Interior Designer: Calum Dodson (Rye, NY)
Cabinetry: Jennings Builders Supply (WNC)