
Hidden access and a phased entrance lead to magic reveals
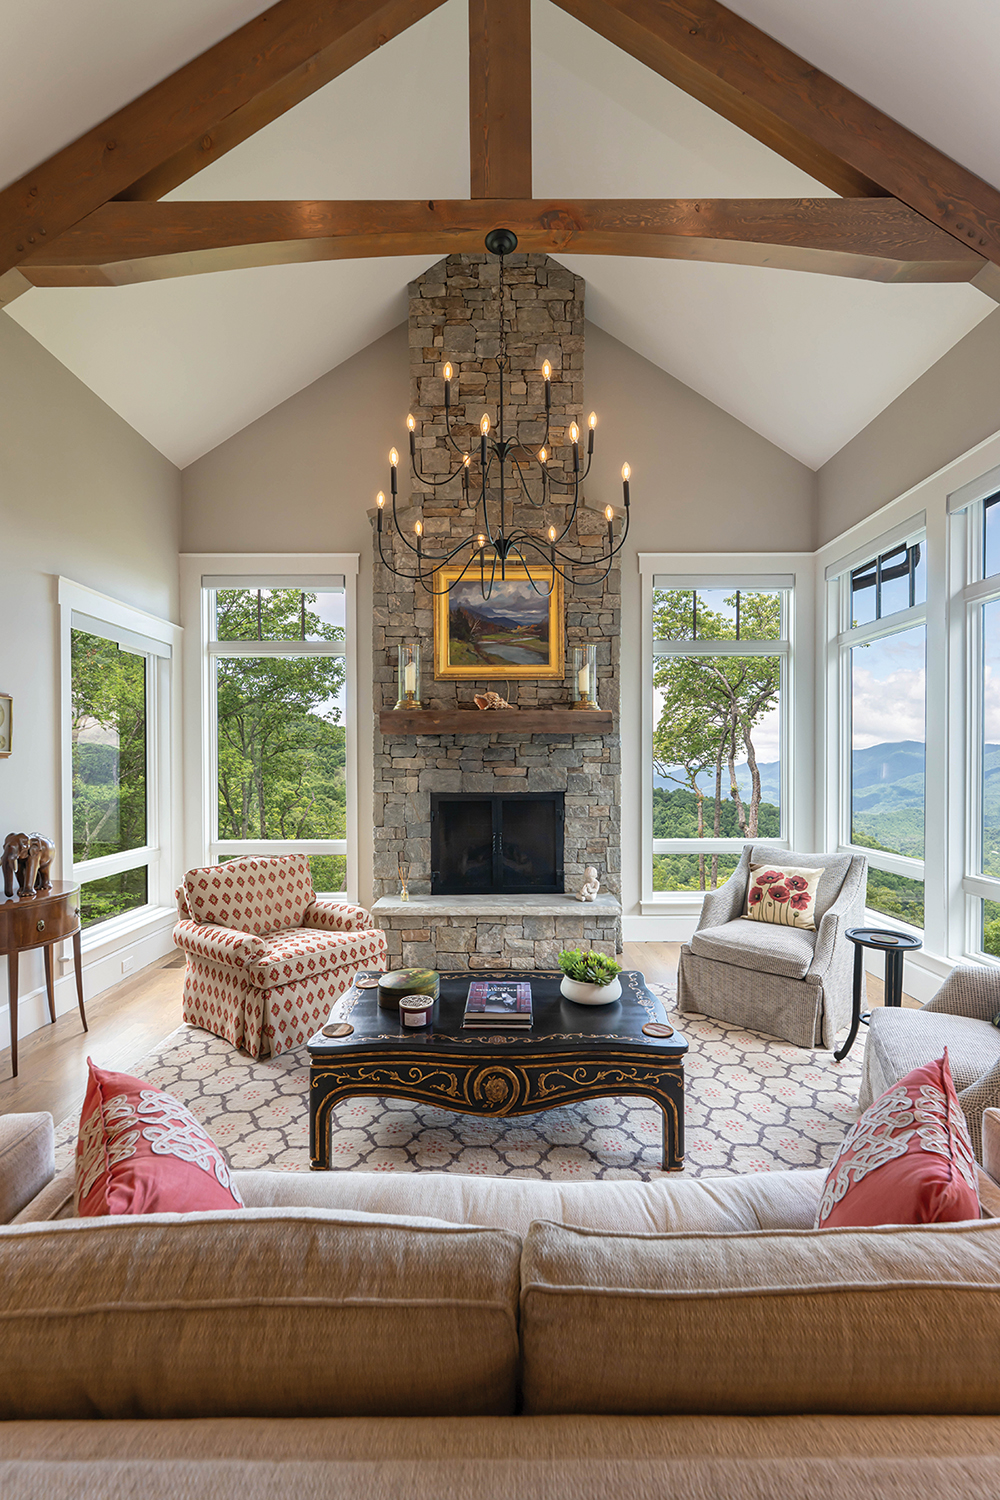
Photo by Ryan Theede
Balsam Mountain Preserve’s high-elevation beauty is a siren call for those seeking sanctuary and adventure. The luxury community in Jackson County has 40 miles of maintained hiking trails. However, the raw property under this home was among the Preserve’s most inaccessible lots.
“You really had to hack your way in,” says Max Morgan, director of sales and marketing for Morgan-Keefe Builders, which numbers multiple Preserve homes in its portfolio.
“Basically, it’s in a gully on a knoll which is off a cliff,” quips Joel Fahnley, Morgan-Keefe’s chief operations officer.
However, architect Wayland Shamburger says the daunting topographical challenges were also a big part of the appeal. “There was a winding access road that needed a lot of work,” says Shamburger, “but it also set up the privacy they wanted. It feels as if it’s off on its own, and of course, it has those breathtaking views.”
The homeowners — recently retired physicians — were both raised in “hot, flat, and humid” Houston. In addition to Texas they lived in another hotspot — Middle Tennessee — where, for years, their kept their primary residence and respective practices. The wife first fell in love with North Carolina as a child, traveling with her family through the Blue Ridge Mountains. And the couple frequently brought their horses to Asheville, stabling them at the equestrian-friendly Biltmore House.
Husband and wife wanted a home that felt like it fully belonged to the local mountains. “They are very knowledgeable of architectural styles and scale,” notes Shamburger. “They have a big mountain home in Montana and wanted something different in Balsam Mountain Preserve that fit in with the lot and topography.” The community is 45 minutes west of Asheville, where the Blue Ridge meets the Smokies.
“This is not a big house [relative to the West],” says the architect. “It is really more reflective of the way we live here.” The ornamental fir trussing setting off the great room and dining room is certainly vernacular. “Harmony Timberworks is the company we work with, from the Boone area,” says Fahnley. “They’re able to make the designs with the curved bottom — very artful stuff.” (Like Morgan-Keefe Builders, Harmony Timberworks has been in business more than 40 years.)
Day-to-day personal space is all on one level. “We wanted to keep it small and livable for the two of us,” explains the homeowner. “A lot of mountain homes have massive ceilings and big open spaces, which is beautiful, but we didn’t want that here. … We know people who built gorgeous homes with glass everywhere. The views are amazing, but their art is all in storage. We want to live with [ours].”
Unlike so many new builds where the entry is an open expanse, this home features a classic foyer and a phased entrance behind art-covered walls. The floor plan reveals itself gradually. “This is a different take on what you often see in these homes, with the view from the front door all the way to the back,” explains Morgan. “You have to walk around the wall to really take in that view, and it kind of gives you a sense of mystery when you walk in.”
“Kind of like opening a present when you go through the house,” says Fahnley.
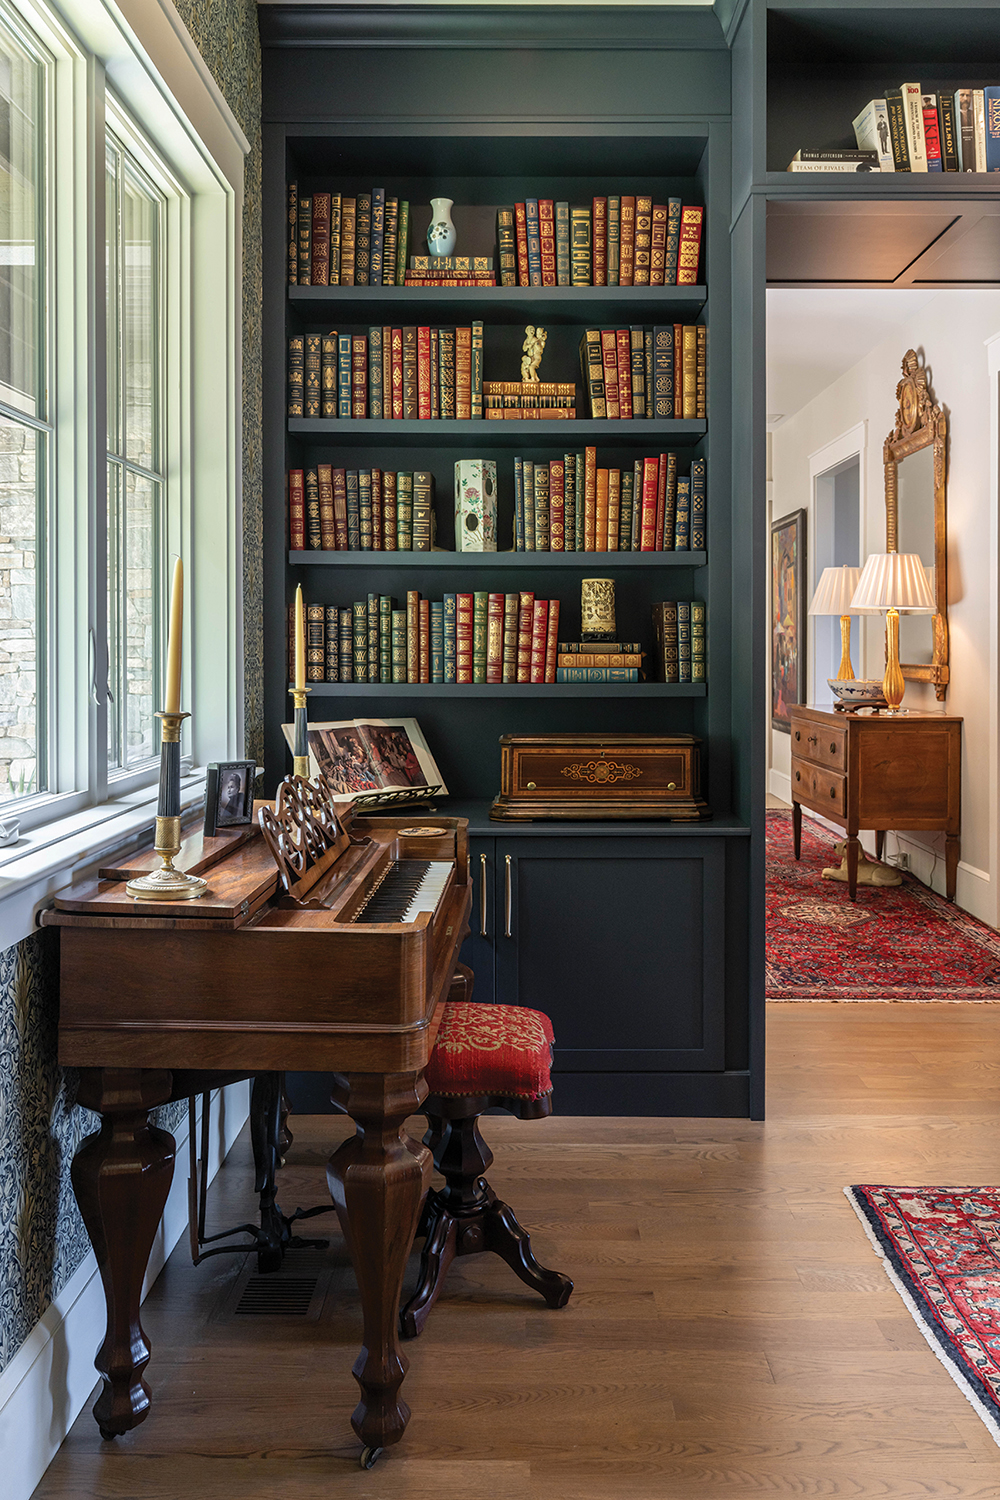
Photo by Ryan Theede
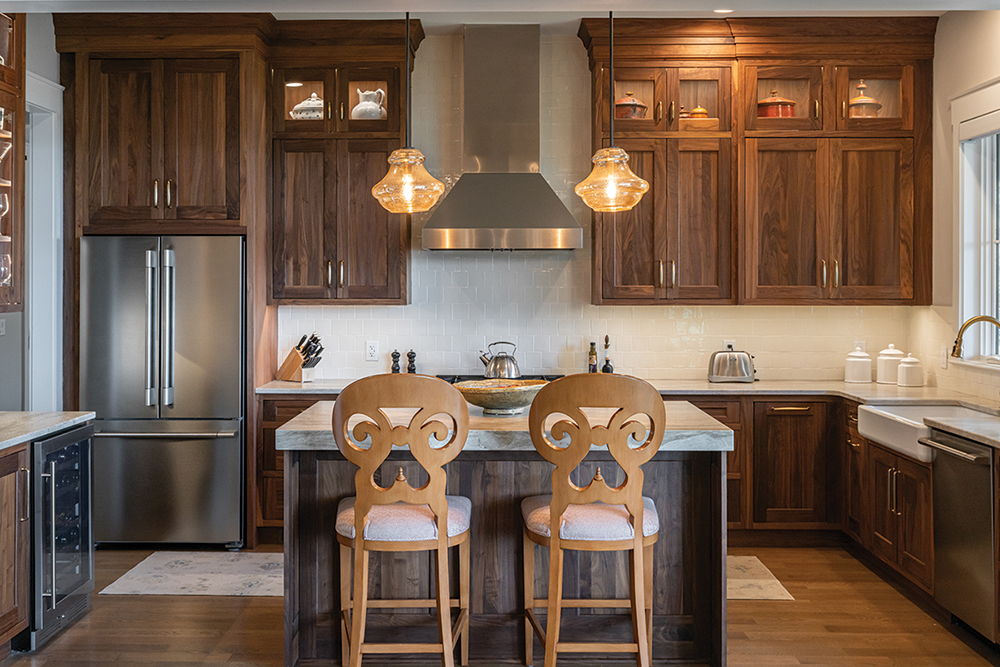
Table for Two
The owners adamantly declare they do not like to cook — out is their favorite place to eat — so the kitchen was deliberately kept small, with a subtle threshold transition from the dining room that creates separation without confinement. A pantry in the hall keeps clutter off the quartzite marble countertops (from Stone Connection Granite Interiors). Packard Cabinetry sourced the Crestwood brand, in American Black Walnut with flat recessed-panel doors, extending it all the way to the ceiling in a classic transitional style. Packard also crafted the bespoke island for two. John Packard, founding owner of the Hendersonville company, notes the “wonderful warmth and richness” of this full cabinetry array. The cleanly contrasting backsplash tile is from Crossville Studios.
Photo by Ryan Theede
Photo by Ryan Theede
Smart Pick
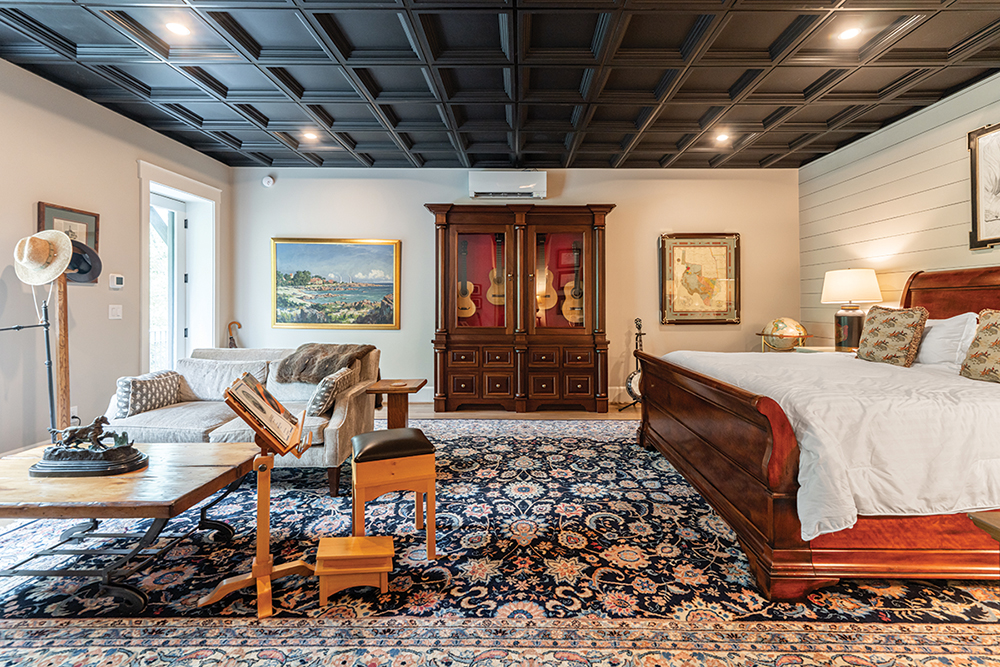
The owners requested this room be built under the garage to add a fourth bedroom so each of their three adult children have their own space when the family gathers for holidays and celebrations. It’s also the “man cave” where the husband retreats to play guitar and banjo. The coffered ceiling in black Armstrong tiles is as aesthetically pleasing as it is acoustically thoughtful. All furnishings, art, textiles, and instruments were brought from an earlier home in Tennessee.
A Lot of Great Thought
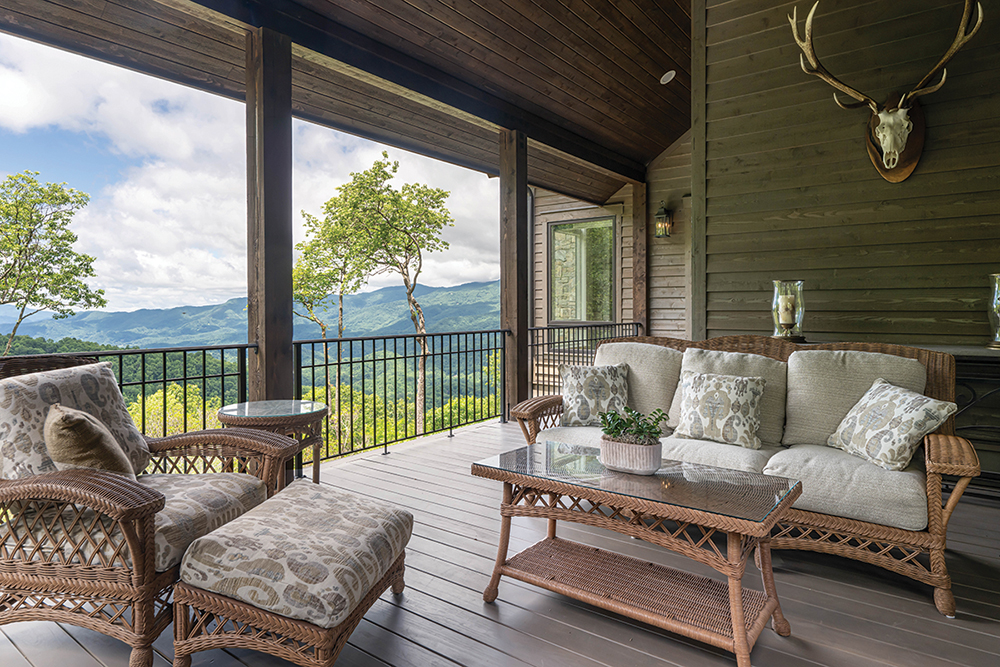
The “outdoor room” is a curated sanctuary embraced by towering treetops; the beams and ceiling answer in fir and cypress, respectively. Local artisan group Screaming Hot Iron of Fletcher designed and built the custom railing. When the family has guests, everyone gathers here for pre- and post-dinner beverages, particularly in the fall when the trees are bursting with color. Entertaining is possible year-round because of raised stone fireplaces. “It’s all about being outside on this back porch,” says Joel Fahnley with Morgan-Keefe Builders. “A lot of great thought went into that outside living.”
Home Court Advantage
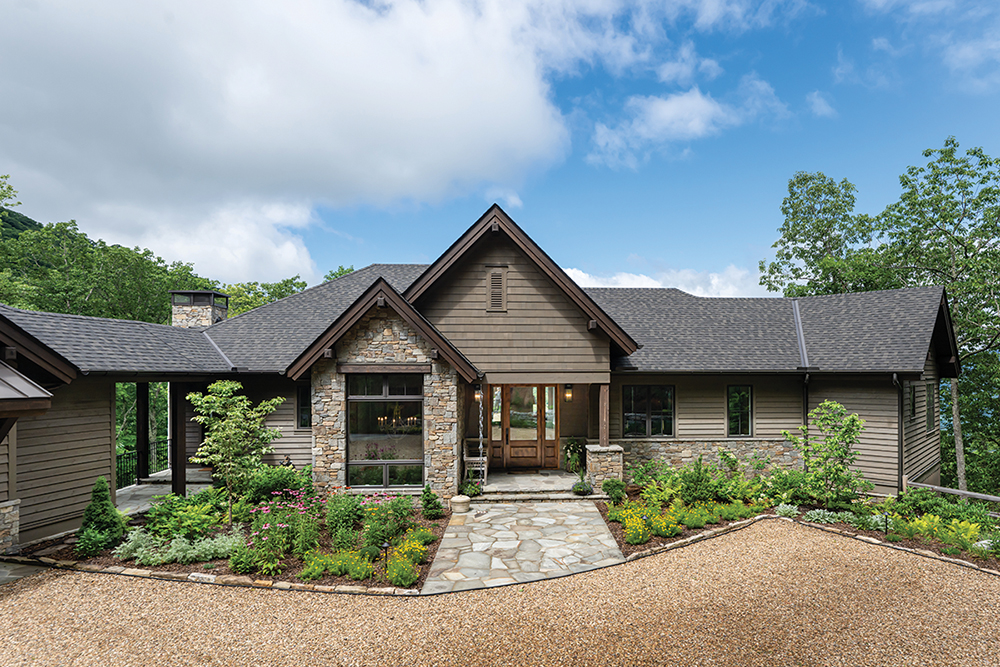
The homeowners wanted a traditional style with warm natural elements. The exterior is rough-sawn red cedar paired with Brown Hoopers Creek stone quarried in Western North Carolina and sourced by Steep Creek Stoneworks. A garage connects to the main level under a breezeway. The chimney on the left services the outdoor fireplaces on the two covered porches. Landscaping was kept natural and native. The location of the lot required a long driveway, but the homeowners value its privacy and undisturbed quiet. Builder is Morgan-Keefe Builders.
Resources:
Builder: Morgan-Keefe Builders (Arden)
Architect: Shamburger Architectural Group (Hendersonville)
Cabinetry: Packard Cabinetry (Hendersonville)
Custom Woodwork: Ceiling trusses: Harmony Timberworks (Boone); windows and doors: Morrison Millwork (Fletcher)
Custom Ironwork (porch rails): Screaming Hot Iron (Fletcher)
Countertops: Stone Connection Granite Interiors (Zirconia)
Rock/Stone: Steep Creek Stoneworks (Asheville and Brevard)
Interior Stairs: Coker Construction (Alexander)
Landscaping: Villa’s Landscaping (Hendersonville)
Tile: Crossville Studios (Asheville)
Lighting: Ferguson (Asheville)