
European-inspired estate is designed to endure
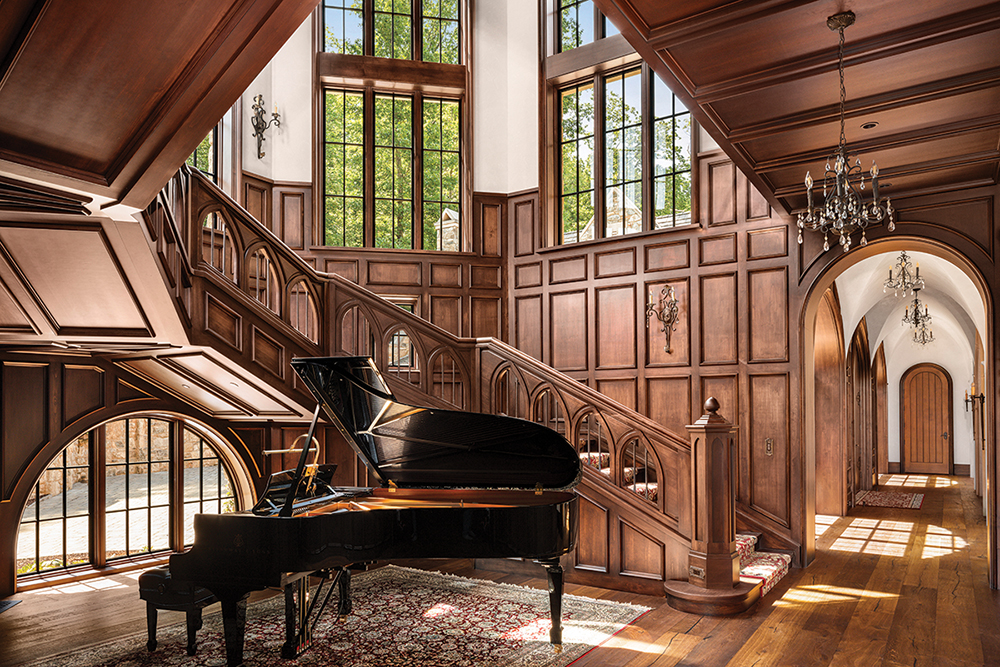
The stairwell doubles as a music room, paneled in knotty alder (Phillip Elenbaas Millwork) with an octagonal ceiling. Here, the homeowner plays her Steinway B concert piano while soft lighting under the steps sets the stage for cello and violin duets. “You could fit a quartet around the piano,” she notes. Stately wood paneling imparts the air of a manor, as do the home’s many arched windows and entrances; the shape is even repeated in the carved balustrade of the grand staircase.
Photo by Steven Freedman
Tuscany tempted. England intrigued. Jackson Hole almost sealed the deal.
But after years of traveling abroad and some time spent living outside of Atlanta, a software executive and his wife, a nurse turned medical-sales rep, stood on a ridge in the Blue Ridge Mountains and knew: This was where they would build their legacy.
“We looked everywhere and had a long list of criteria,” says the lady of the home. “We wanted four seasons, access to social activities as we age, good medical care, and an airport nearby. Western North Carolina checked all of the boxes.”
But the couple didn’t want to construct a typical mountain home. Or any kind of typical home, really.
What they envisioned was a castle — a stronghold meant to endure for centuries.
“We wanted something that would last well after we’re gone — a home that our family would be proud to continue owning and building memories in, ” the wife says.
The homeowners’ vision set the bar high, pushing the entire construction team to deliver their finest work.
“The husband put me and many builders through a rigorous interview process,” recalls Dan Collins, president of Glennwood Custom Builders in Hendersonville. “He often stated this would be a home ‘like no other,’ but I had no idea. The excitement kept growing after each design meeting.”
Integral to those early meetings was architect Brad Wright of Wright Design in Greenville, South Carolina. Wright says the project began with a design charrette, during which he worked with the clients to sketch a floor plan that incorporated “their desire for a grand scale.”
“Once they were happy with the floor plans, we developed hand-drawn concepts for the exterior elevations, which they loved immediately,” he says.
What emerged is a residence of uncommon proportion: nearly 15,000 heated square feet with multiple guest suites, a bunkhouse, a two-story library with a spiral staircase, a stone-lined wine cellar, and other smartly designed spaces.
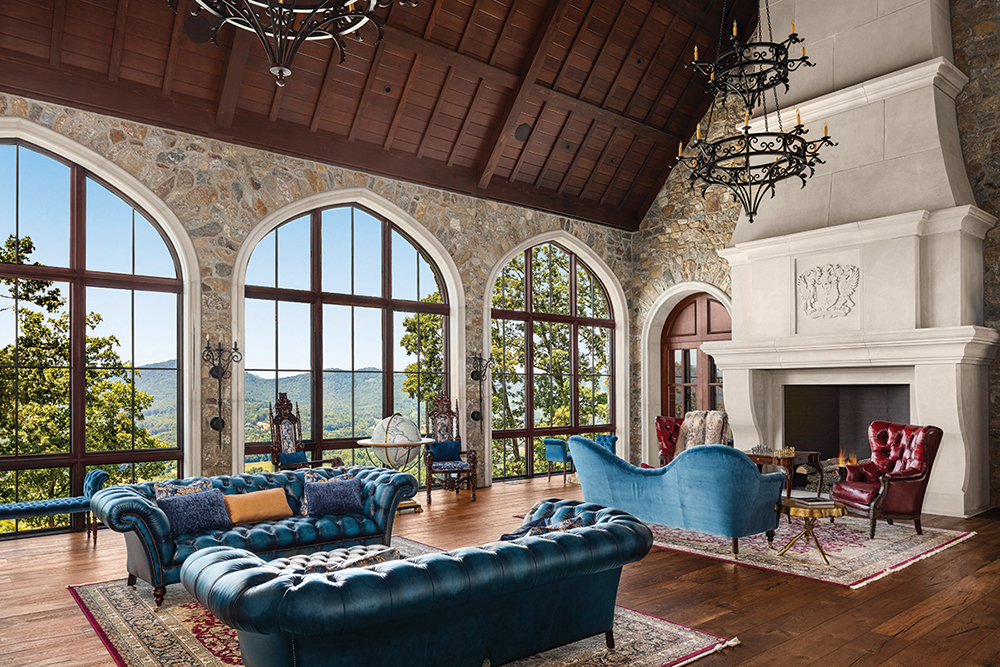
At the heart of it all is what the homeowners call Stone Hall — a 40-by-30-foot great room anchored by twin limestone fireplaces (Bottega Stone) carved with the husband and wife’s family crests. The soaring cedar-beamed ceiling frames a balcony of built-in bookcases, each alcove illuminated by hidden lighting. For all its grandeur, the space feels warm and inviting, designed to host both formal gatherings and casual family evenings.
“The non-negotiable for that room was the two fireplaces,” says the wife. “I wanted two functional, wood-burning fireplaces so big you could stand inside the hearth.”
Candid about her tastes and confident in her vision, the lady of the home took the lead on the design decisions, serving as the project’s interior designer. She sourced everything from the Chesterfield sofas in Stone Hall to the Doggett Mountain stone (G & S Stoneworks) that clads the exterior, and even helped vet vendors to ensure their craftsmanship met the couple’s standards.
Meanwhile, Glennwood partnered with longtime collaborator Jim Robertson of Builders FirstSource, who supplied cedar and Douglas fir timbers, engineered roof trusses, and advanced sheathing systems that reinforce the home’s strength from the inside out.
As the wife explains, “We told everyone who worked on the home, ‘We need this to last for 500 years. If you can’t build to that quality, move on.’”
The house is already standing the test of time. When Hurricane Helene barreled through the mountains last fall, a mudslide crept across the property. The house, however, didn’t flinch. “My husband always said, ‘No wind will blow this down,’ and he was right. The storm reminded us why we built the way we did.”
But durability was only part of the goal. The couple also built with posterity in mind — for their children, grandchildren, and those yet to come.
“We know we’re only caretakers of this property for a period of time,” the wife says. “But if this house continues to bring people together — around a fire, over a meal, or watching a sunset — then we’ve done what we set out to do.”
Framing Forever
Arched windows trimmed in limestone (Bottega Stone) flood Stone Hall with light, framing sweeping panoramas of the valley. “This home is unusually large for the mountains, which demanded that we develop a design to fit the natural contours of the land,” explains architect Brad Wright, who oriented key rooms toward the long-range views.
Beauty and Backbone
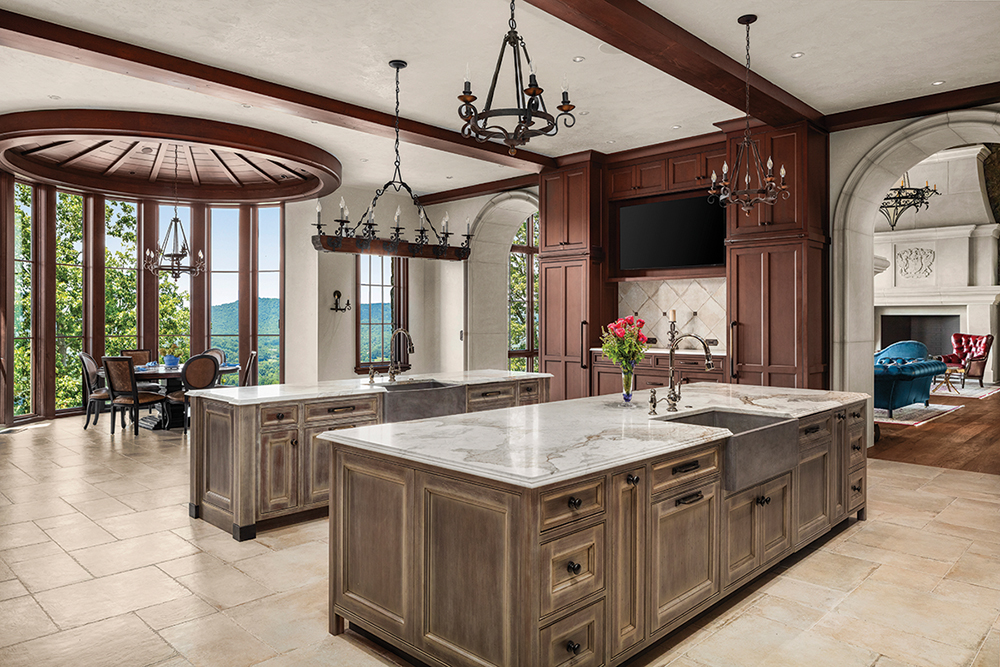
Porcelain tile from a distributor in Atlanta grounds the kitchen, complementing custom cabinetry and gleaming appliances. But beneath its polished surfaces lies serious strength. “We proudly supplied cedar and Douglas fir timbers, engineered trusses, and advanced sheathing, contributing to [the home’s] exceptional quality and structural integrity,” says Jim Robertson of Builders FirstSource, a longtime partner of Glennwood Custom Builders. The kitchen, along with the rest of the house, began with a sketch on a cocktail napkin — the homeowner’s vision distilled from years of travels. Every element, from the pair of marble-topped islands to the custom cabinetry, was selected to reflect that early inspiration. “I had been collecting ideas for years,” the wife says. The vaulted dome above the breakfast nook is one of many old-world embellishments throughout the home.
Highlands at Home
Inspired by a castle stay in Scotland, this guest suite features deep green walls paired with rich wood paneling, creating a baronial, hunting-lodge ambiance. A leather chair from RW Design in Georgia pairs with an estate-sale painting of hounds and horsemen to complete the classic scene. The masculine leather chair and pops of traditional tartan are set off by the white bedding and fireplace surround.
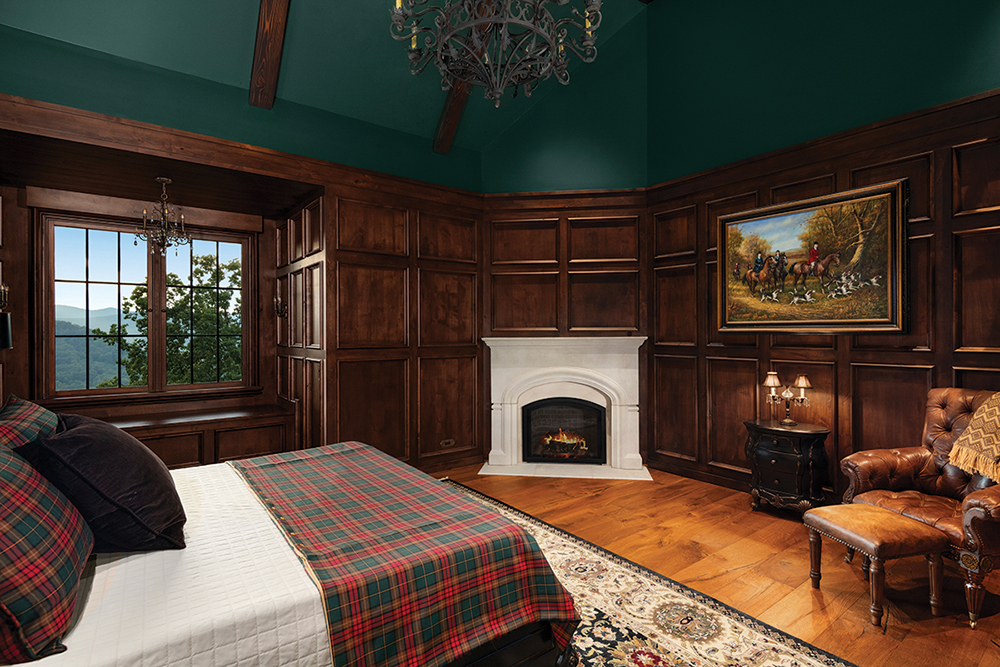
Photo by Steven Freedman
Of Stone and Sky
Clad in Doggett Mountain stone laid in an old-world pattern by G & S Stoneworks and accented with carved limestone trim (Bottega Stone), the home channels Old World grandeur. A Ludowici tile roof — crafted by a company whose roots stretch back to the 1800s — crowns the edifice with permanence. “The homeowners are extensive travelers, spending much of their time in Europe,” explains Dan Collins, president of Glennwood Custom Builders. “They wanted to create their own legacy ‘castle’ in the mountains of Western North Carolina.”

Porch Perfect
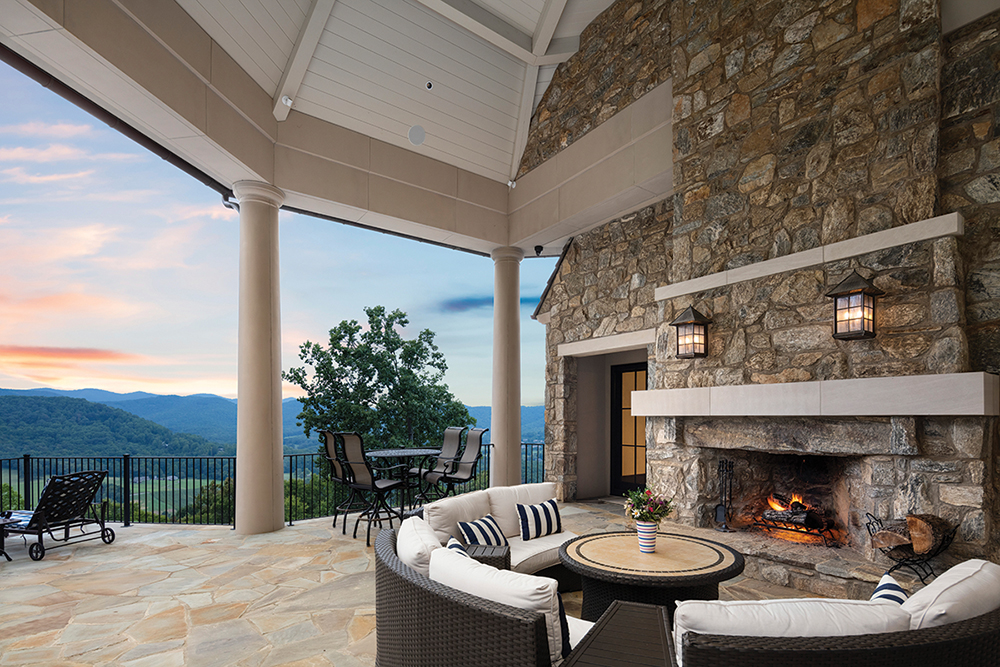
Through French doors off the kitchen and dining room, a covered porch unfolds beneath a timbered roof supported by six limestone pillars (Bottega Stone). The Crab Orchard flagstone floor (G & S Stoneworks) conceals a vast garden-storage room below.
Resources:
Builder: Glennwood Custom Builders (Hendersonville)
Architect: Brad Wright, Wright Design (Greenville, South Carolina)
Framing and Siding Materials: Builders FirstSource (Asheville)
Cabinetry: Morgan Creek Cabinet Company (Acworth, Georgia)
Countertops: Viktor’s Granite & Marble (Arden)
Appliances & Plumbing Fixtures: Ferguson (Asheville)
Landscaping/Hardscaping: Gardens for Living (Fairview)
Custom Chandeliers, Staircases, & Railings: The Heirloom Companies (Campobello, SC)
Stonework: G & S Stoneworks (Black Mountain)
Cobblestone Pavers: Hardscapes Unlimited (Greer, South Carolina)
Roof Tiles: Ludowici Roof Tile (New Lexington, Ohio)
Limestone Work: Bottega Stone (Charlotte)
Interior Trim Materials: Phillip Elenbaas Millwork (Walker, Michigan)