
By: Carolyn Kemmett
Architect designs refuge for a pair of likeminded artists
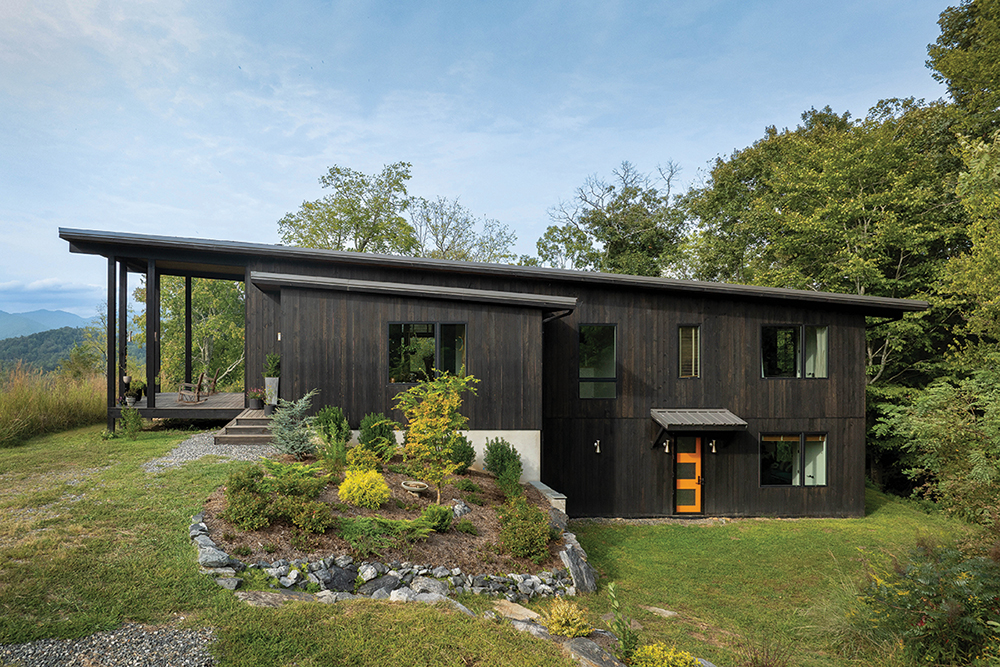
This modern build in Madison County acknowledges the area’s agricultural past with shed rooflines and traditional Swedish pine-tar siding, a rare specialty finish by local artisan Chandler Reef Seyk.
Photo by Jordan Powers
When an artistic couple decided to build the radically striking gem they call home, true outside-the-box thinking became essential. She is a visual artist, while he works as a project manager with JAG Construction. He’s also a passionate drummer, performing regularly with a local band.
They resided in the Boston area for years, but visited the wife’s father regularly in Asheville and liked what they saw. “During one trip, we stayed at a Burnsville Airbnb, and our hosts encouraged us to check out Marshall,” she says. Located in Madison County northwest of Asheville, an area with a rich mountain-music history, Marshall is a town of between 800 and 900 people, with an atmospheric Main Street that’s part time capsule, part funky-boho vibe.
So the couple visited. “We thought, ‘This is it.’”
But they were also sure they were done with fixer-uppers. “We’ve remodeled multiple homes,” shares the husband, “[so we] wanted to build, and were fortunate to find land we liked remarkably fast, with beautiful, unobstructed long-distance views.”
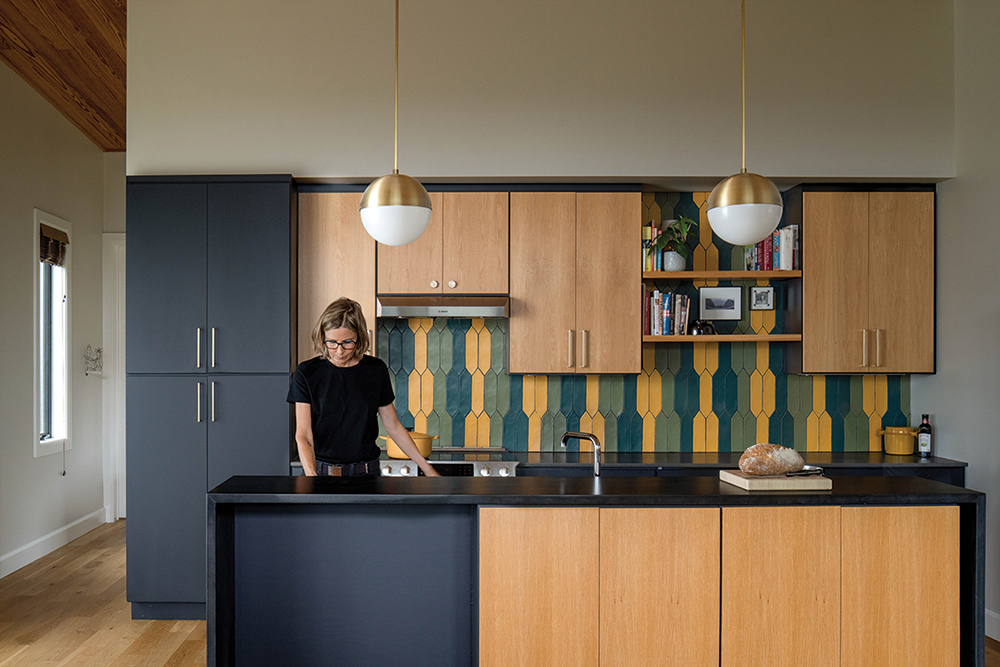
Photo by Jordan Powers
Next, they needed to secure the services of a visionary architect. “We landed on Altura Architects quickly,” says the wife, “but the lasting stroke of luck was finding Tyler” — referring to firm architect Tyler Housholder.
“All our custom residential projects start with letting the land speak,” declares Housholder. “This project was informed by the surrounding agricultural landscape, and inspiration for the materials and form is rooted in the local farm-building vernacular — simple shed roofs, dark siding, metal roofs, and other utilitarian, simple features.”
Tyler’s a fellow drummer, so he understood that, as artists, the couple lives differently. “For [them],” says Tyler, “life at work is also life at home, and vice versa.
They intended to locate the studio space in the basement but hit rock and needed to pivot. Instead, now, the studio is sited in a separate building. Meanwhile the primary-bedroom suite and guest space are at the back of the house (respectively upstairs and downstairs), and the living space is front and center. So while the home’s entire square footage is 2,600, the everyday living space is 1,200, resulting in the intended small footprint.
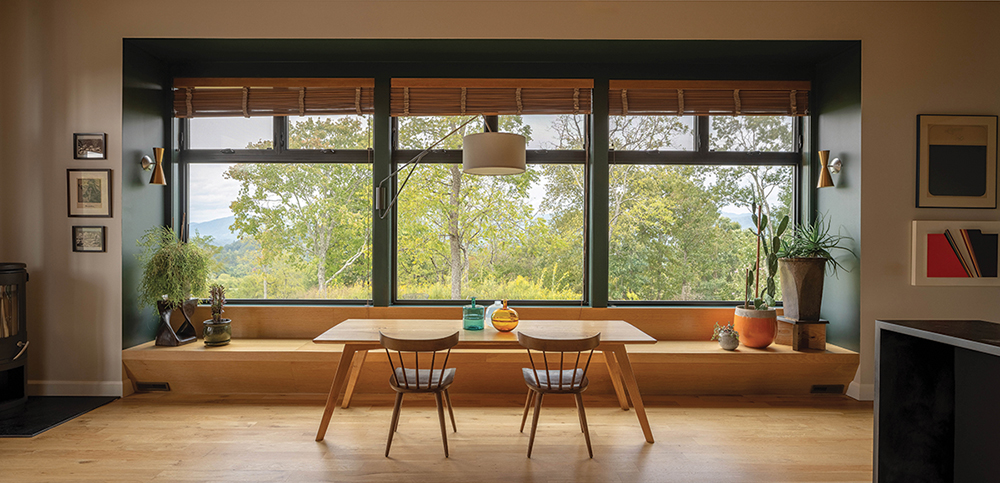
Photo by Jordan Powers
Housholder has dubbed his design approach “Refuge and Prospect,” meaning the private spaces are sheltered and the public ones — living area, covered porch, and deck — are opened up to the land and the light. “One big window wall on a bump-out toward the firepit frames the view,” he notes.
The long rectangular home with a grand sloping roof sits on a narrow lower ridge. “It’s perched along one of the high points of their land,” Housholder shares. “We wanted to engage with the natural meadow outside and try not to disturb the land; however, constraints included steep slopes and access issues. Just looking at the building’s elevation tells the ‘Refuge and Prospect’ story without words.”
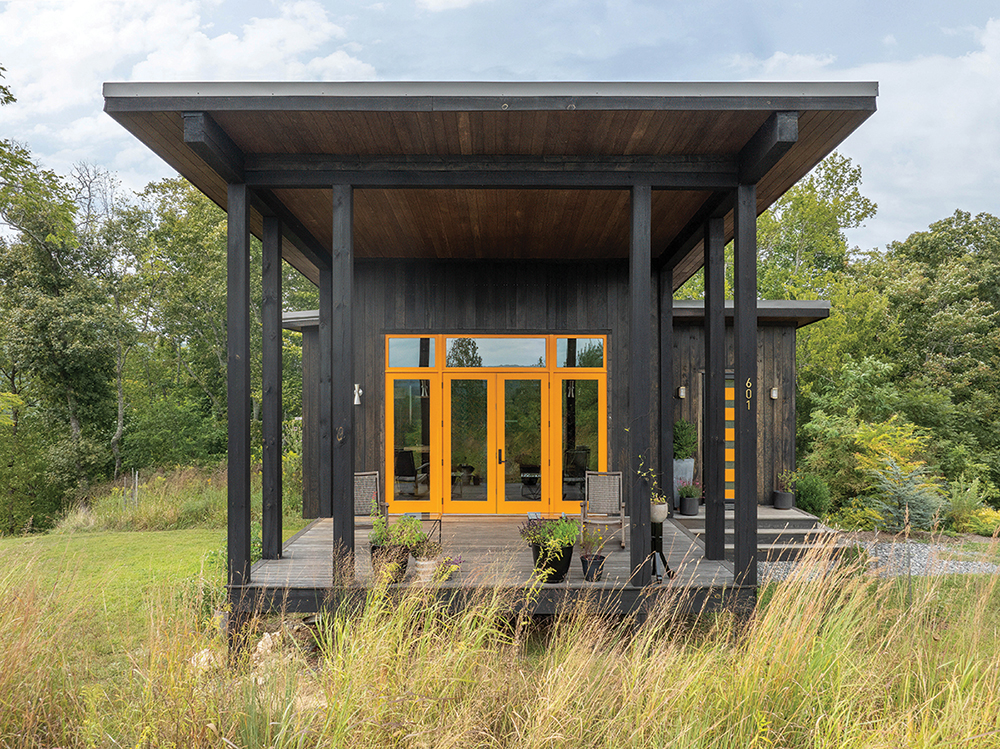
Photo by Jordan Powers
Sustainability was also paramount, as was bringing the outside in, to the point where an oak tree that once grew where the living space is now serves as a table in the same spot. Interior trim is likewise made of wood culled from the property, with the builder husband executing the finish work. The home’s exterior received a traditional Swedish pine-tar siding treatment that stands up to time and the elements. Originating with the Vikings, who used such siding to protect their ships, the process involves “boil[ing] down pine-tree leftovers and root balls until sticky tar forms,” explains Tyler. (It’s a messy process, but it leaves the home rot-, bug-, and UV-resistant.)
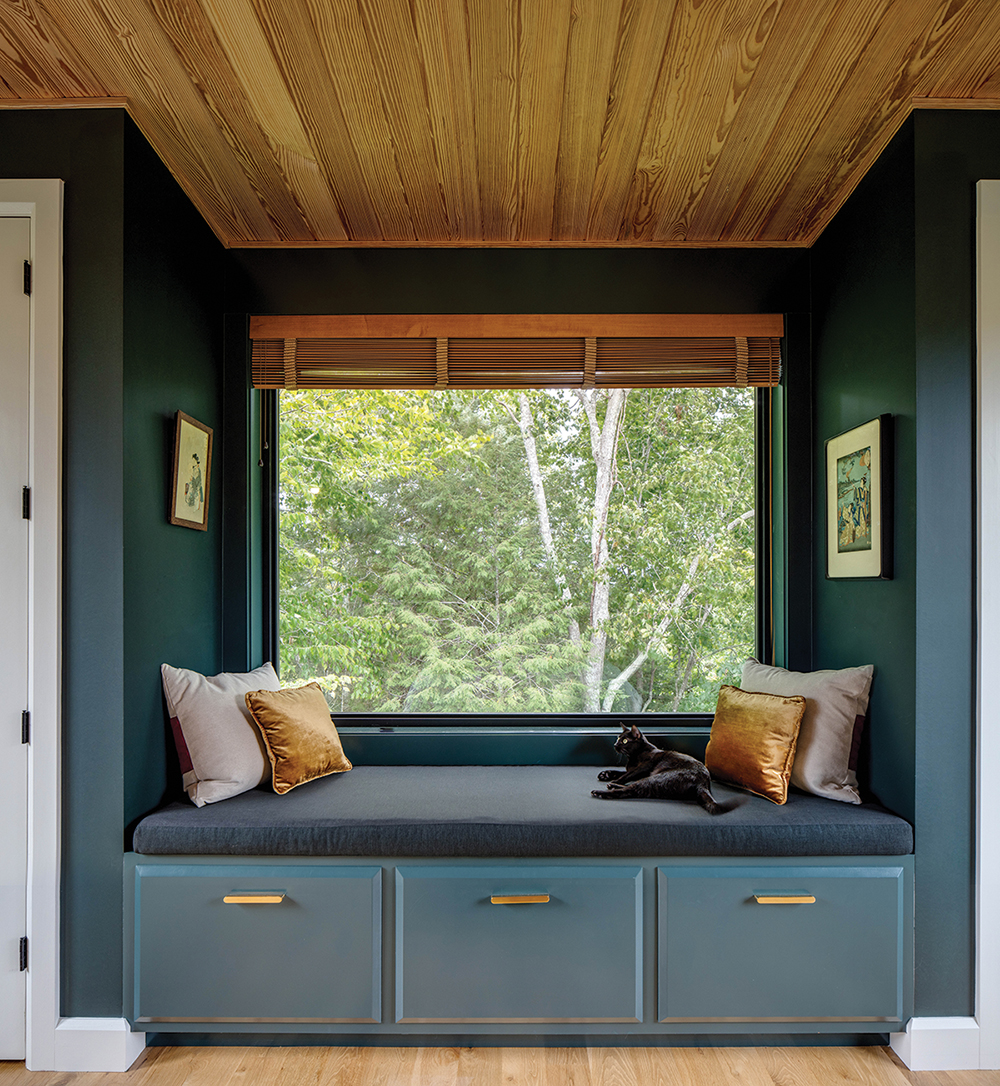
Photo by Jordan Powers
Resilience has become critical when designing and building local homes, especially in riverside towns like Marshall, where Main Street changed forever on September 27, 2024.
“It’s such an important topic in light of the devastating effects of the storm [Helene] for the region, and for the larger implications of climate change,” says Housholder. He adds that Altura Architects’ thoughtful approach to site planning and architectural design “contributed to many of our projects faring quite well through the storm. We were happy to hear that [this] property came through relatively unscathed.” The icing on the cake was a 2025 AIA NC Merit Award for design.
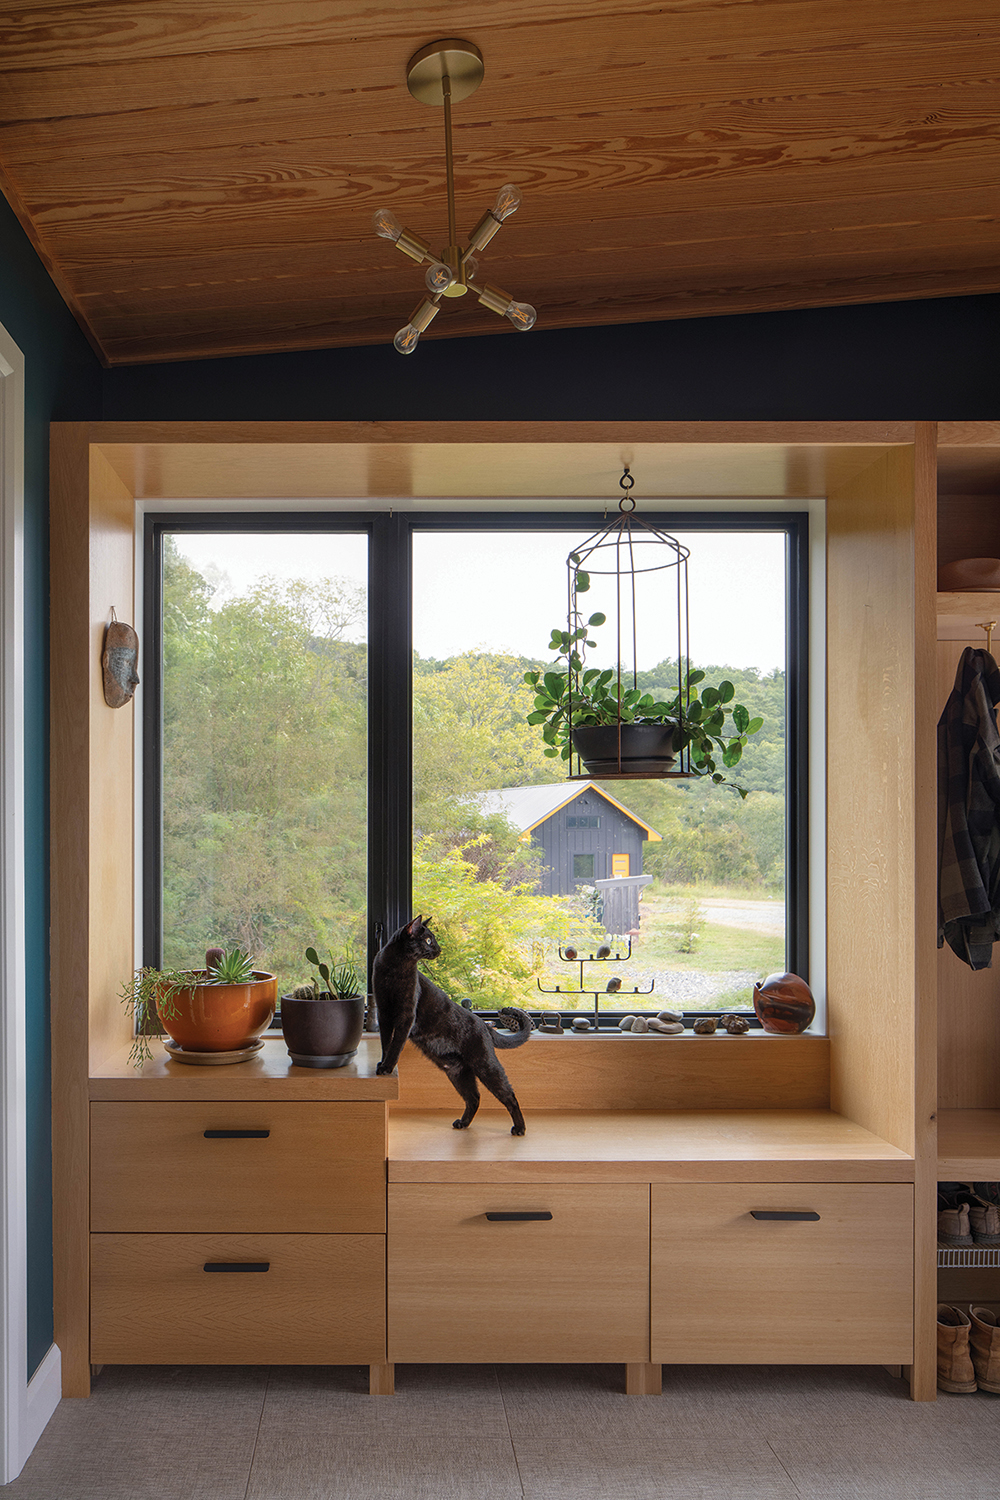
Bumpouts, built-ins, and bespoke interior trimwork (JAG Construction) are part of what make this sleek Madison County home perfect for a pair of creatives and their assistant Merlin. Photo by Jordan Powers
Practicality aside, the wife sums up, with heart, why she and her husband consider this their forever home. “We love this house, but our biggest joy is possibly the natural beauty and wildlife we live with — coyotes, deer, bears, hawks, bobcats. Having access to that while sipping our morning coffee is extraordinary.” Her husband adds: “Don’t forget the dazzling night sky. And the amazing community.”
Resources
Architect: Altura Architects (Asheville)
Builder: JAG Construction (Asheville)
Custom Furniture: Matt Pressley, Dung Beetle Construction (Mars Hill); John Davis Woodworks (Marshall)
Exterior Swedish Pine Tar Finish & Interior Paint: Chandler Reef Seyk (Leicester)
Countertops: RockStar Marble & Granite (Fletcher)
Tile: WNC Tile (Asheville)