
Family estate captures eastern-western views from a dramatic pool
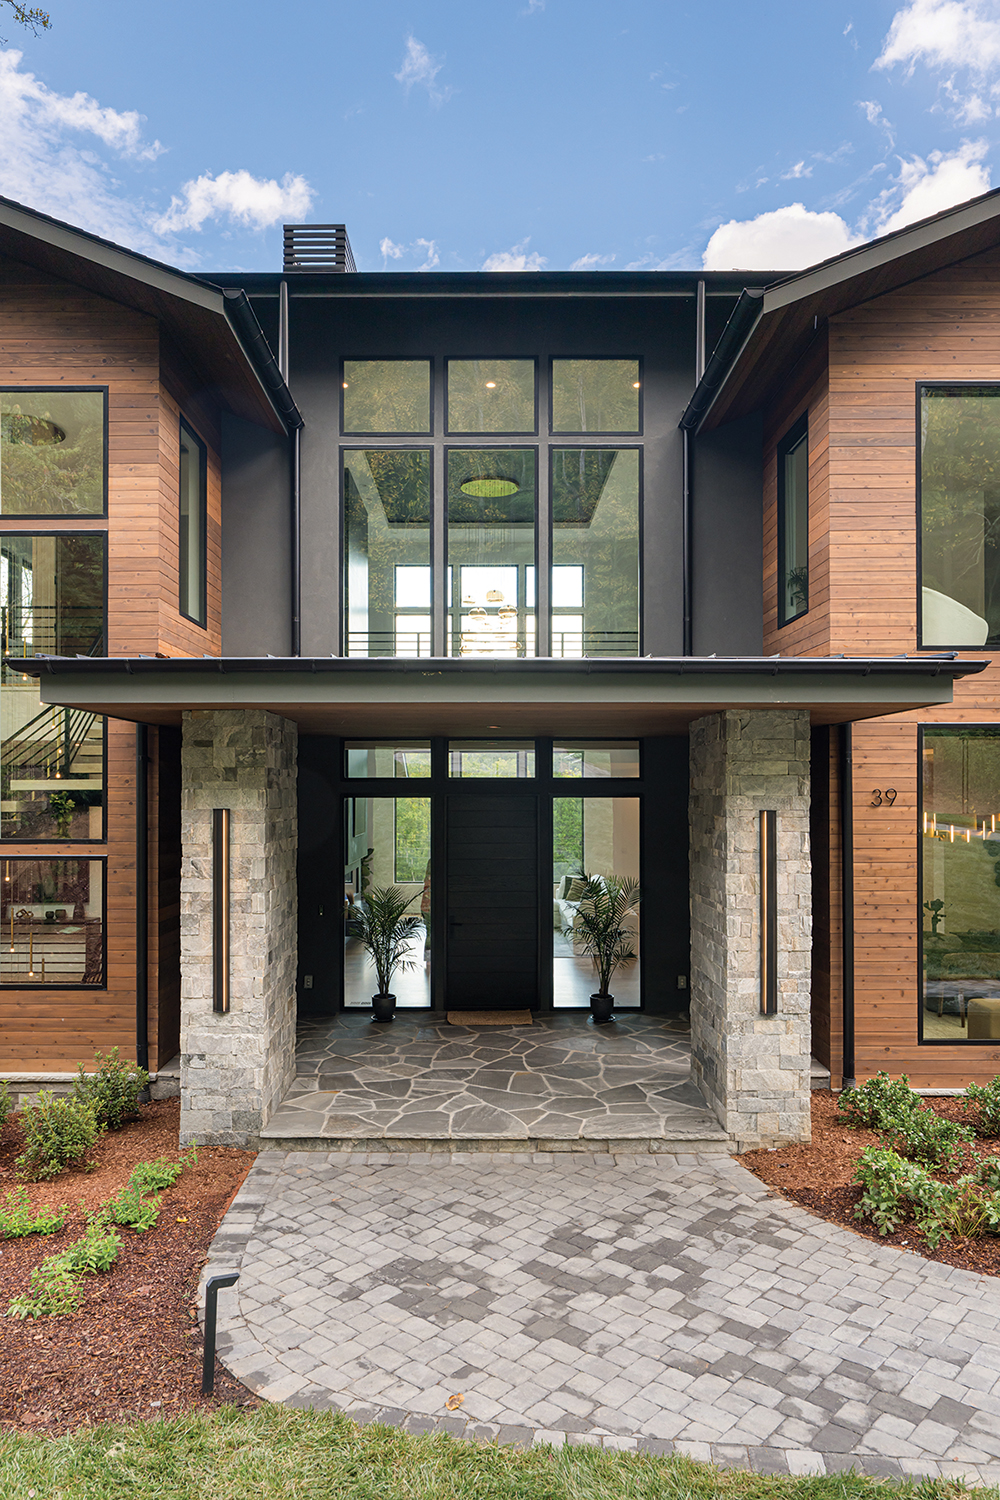
Photo by Ryan Theede
It’s summertime, and that means the Buchanans are probably in the water. “We love the beach, we love our time at the lake, and we could not imagine a home without a pool,” says Jessica Buchanan. Her husband Rick Buchanan is the president of Buchanan Construction, the Asheville company chosen to create Southern Living’s Idea Home in 2020 — although the firm’s luxury builds received plenty of recognition before and after that signature project.
A recent award winner is Bearflower Retreat, the Buchanans’ own full-time home that was starred with a “Best Swimming Pool” badge from the Builders Association of the Blue Ridge Mountains, among a nest of other industry honors. The Buchanans are a blended family with seven kids, teens and grown — four of them between ages 13 and 17 — plus a granddaughter. And so the 8,200-square-foot residence, besides numbering six bedrooms and nine bathrooms, also features a hangout lounge and workout space.
Despite the house’s considerable size, its curb appeal is not a shout but a statement. “We explored the idea of low-sloped gable roofs on the primary masses, paired with even lower hip roofs on the secondary forms to create a clean, modern aesthetic,” says architect Greg Huddy with C3 Studio in Knoxville.
“The material palette was carefully balanced as well,” says Huddy, who describes a cladding of stone and thermal-ash siding with smooth stucco, creating warmth and texture. This combination of elements, explains Huddy, imparts contrast, but “without feeling overly busy or excessive.”
Jessica, an in-house real-estate expert with Buchanan, says she and Rick took their time selecting the lot, which boasts a rare trifecta of long-range peaks, a rolling meadowy stretch, and a near forest surround — not to manage eastern/western vantage points. That sort of natural package, says Huddy, “is unique.” Jessica mentions enjoying dramatic light at dawn and dusk and says, “We knew the only way to capture that beauty would be with many large windows.” Which was a “major part of the design strategy,” confirms Huddy, who adds: “The most dramatic glazing was intentionally concentrated along the rear elevation, where the longest mountain and wooded views occur.” With so much happening in the back, Huddy and his partners “positioned the house as far forward on the lot as possible.”
Inside, elegance abounds, thanks to expanses of marble on the countertops and a series of sophisticated frameless arrays from High Country Cabinets of Asheville. In the kitchen, the company’s lead designer Toni Runion used the minimalist but adaptable “Bregenz” door style from Elmwood, in rift-cut white oak with a cerused finish that highlights the natural wood grain. The island is finished in “Iron Ore,” a deep charcoal shade. In the home’s loaded entertainment wing and in the primary-suite bath, Runion went high luxe with a “Contempto II” door style from R.D. Henry & Co Cabinets stained in “Pitch Black.”
Not surprisingly for a water-loving couple, the primary bath got serious attention. “Our goal was to have a spa feel,” says Jessica, noting the room’s zero-entry shower with double shower heads. The white walls and light flooring contrast with a charcoal-gray concrete tub. As another statement piece, “we placed a beautiful chandelier from Arhaus.” (The owners chose all interior appointments.)
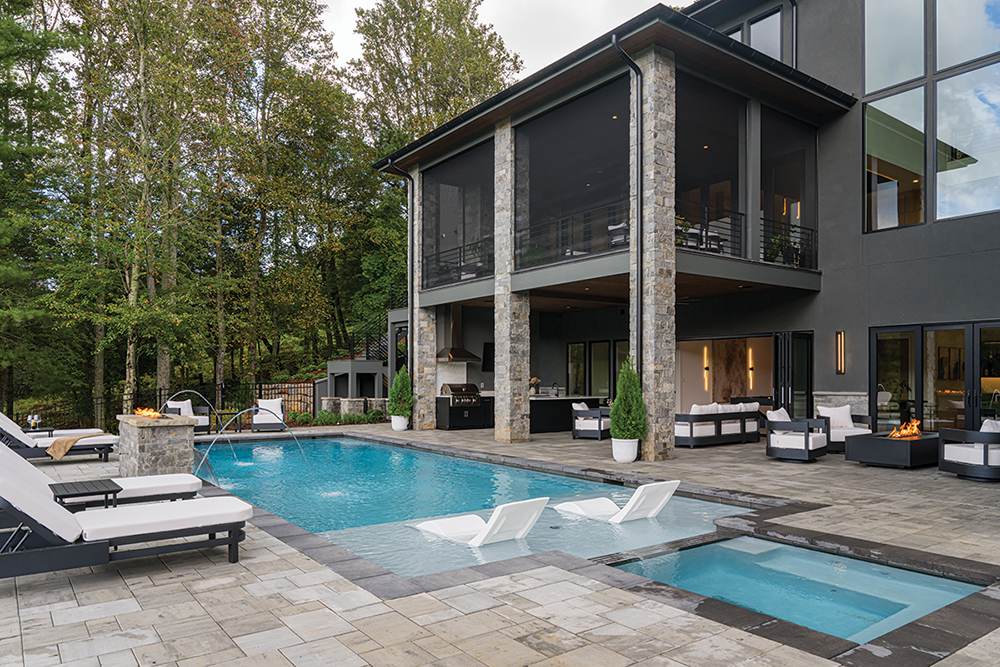
Outdoors, the resort-style swimming pool does the talking with “a strong emphasis on clean lines, visual impact, and relaxing water elements,” says Lauren Ball Khelif, director of business development at Genco Pools & Spas, the South Carolina firm that built the installation. A spillover spa unites the hot tub with the pool proper, eddying around bench seating and partially submerged sun loungers. The all-day, all-season aura of Bearflower Retreat is exemplified in an additional artistic feature that combines a stone hearth with a sheer-drop cascade. Ambient LED lighting in shifting color encourages night swimming.
“The layered water and fire elements,” says Khelif, “create an immersive experience from every angle.”
Tall Order
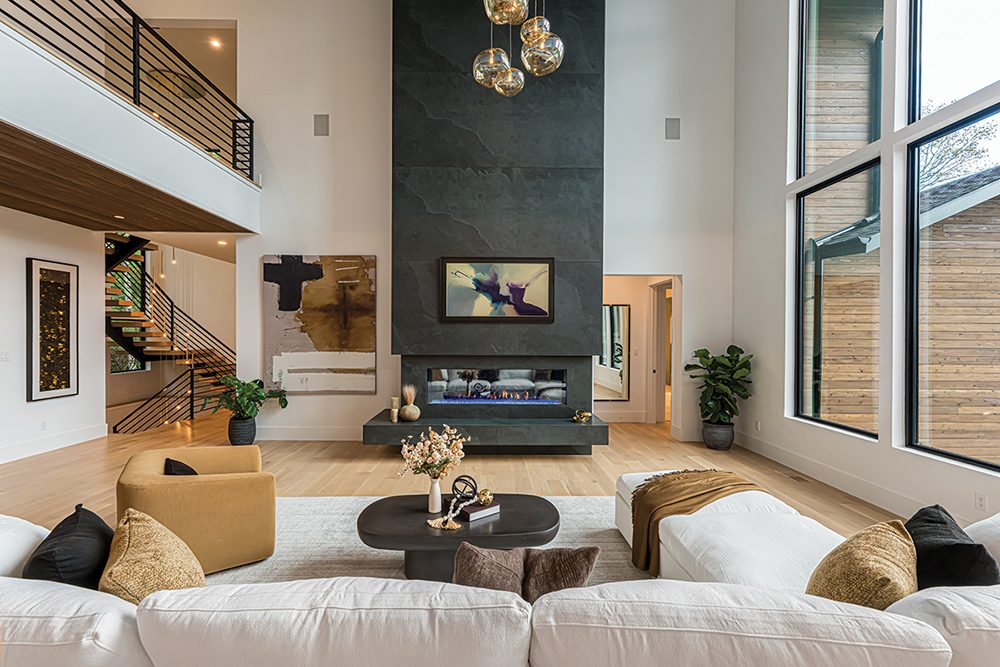
In this airy open floor plan, the kitchen flows into the great room. Architect Greg Huddy notes that the latter space, anchored by a majestic modern fireplace, reaches 24 feet to the ceiling; what’s more, “[it] features a dramatic window assembly composed of stacked nine-foot windows with additional three-foot transoms above. This allowed us to maximize natural light while fully capturing the expansive rear views of the property.” On the artistic hearth surround, the Caesar Ceramics Italian black-porcelain tile was sourced via Southeastern Tile Connections in Mills River.
Photo by Ryan Theede
Warm Touch
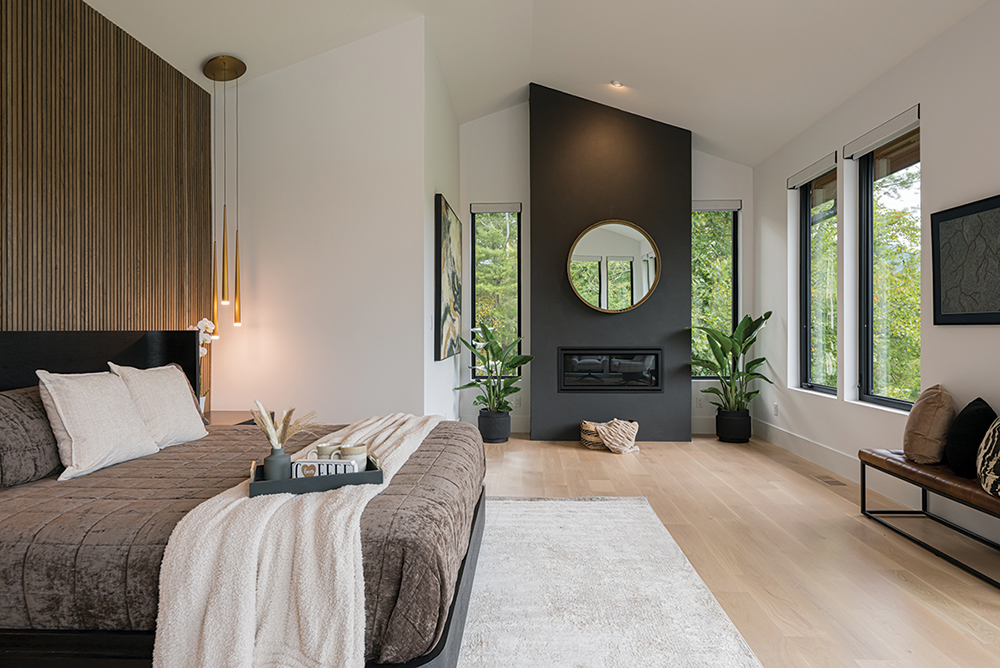
The articulated hearth in the primary bedroom is distinguished by a charming porthole window and shed-roof terminus. Behind the bed, the Midcentury-interpreted accent wall of slim slatted white oak is an installation directed by Buchanan Construction Master Carpenter Jeff Hendrix. Light, polished flooring sourced via Gennett Lumber. The large black-trimmed windows are a feature throughout the house; nature determines the palette while the interior furnishings are kept neutral and restrained.
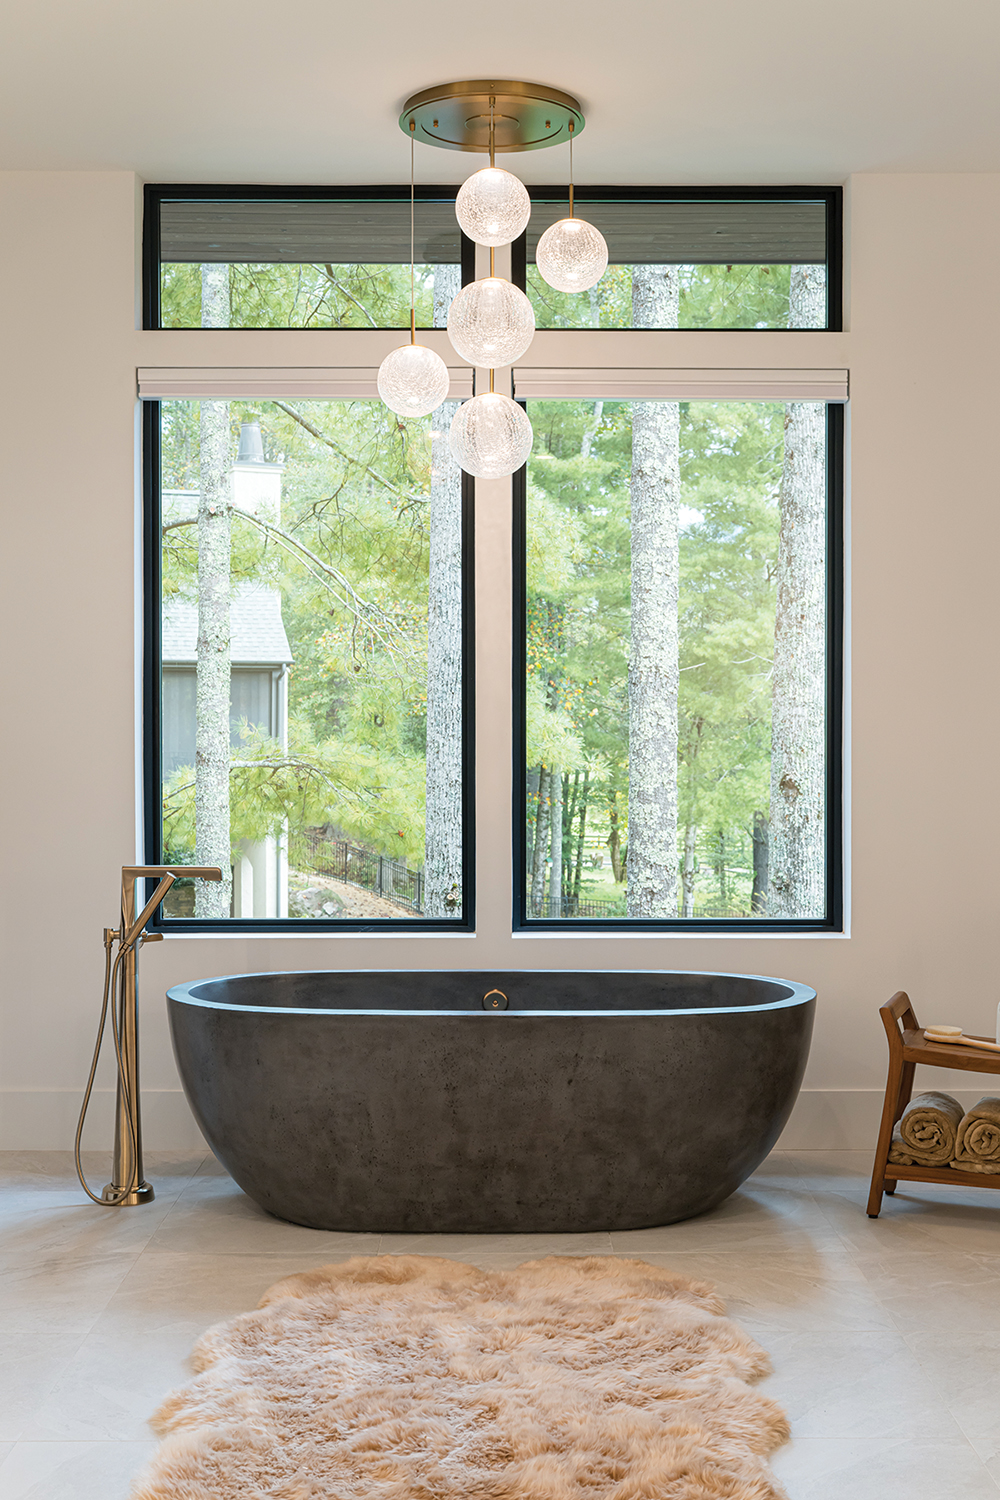
Photo by Ryan Theede
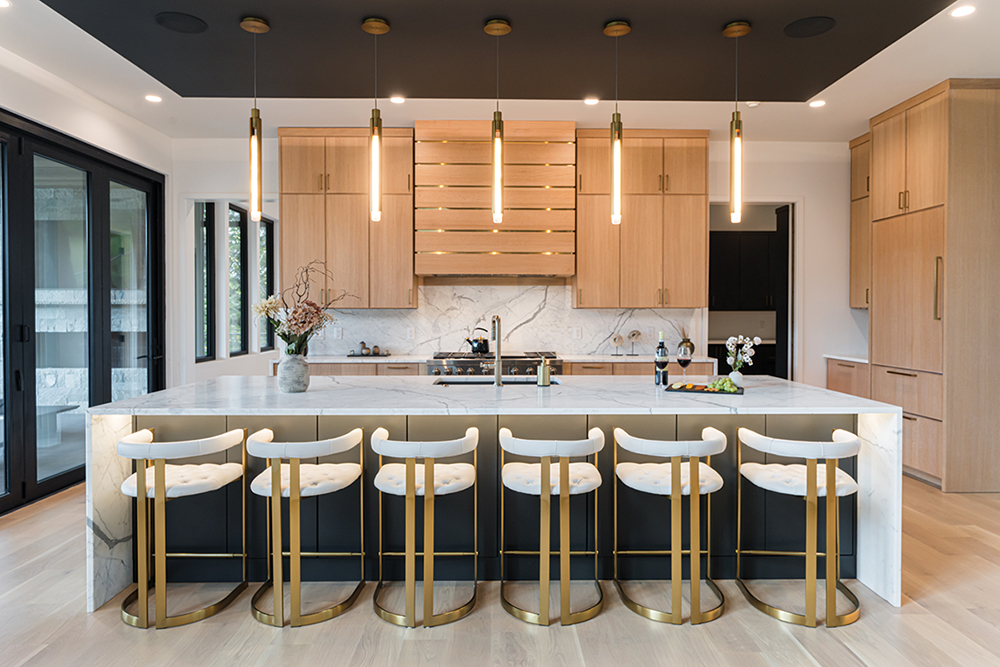
Whisk Until Smooth
A frameless Elmwood Cabinetry array in rift-sawn white oak features a cerused finish for a natural look that whispers its refinement. The scheme is repeated in a wrapped oven hood (Toni Runion of High Country Cabinets was the kitchen designer). Marble countertops bring classic sophistication and the floor is select white oak with a custom stain and finish. About the gold-toned hardware and slim pendant lights that drop from the dark island soffit, homeowner Jessica Buchanan notes, “I wanted a modern look, but I know that modern can also feel cold. I chose to bring warm colors into the decor for the elegant but comfortable feeling it brings. The burnt orange and gold make the home feel more welcoming, yet maintains the luxury look we were striving for.”
Time to Play
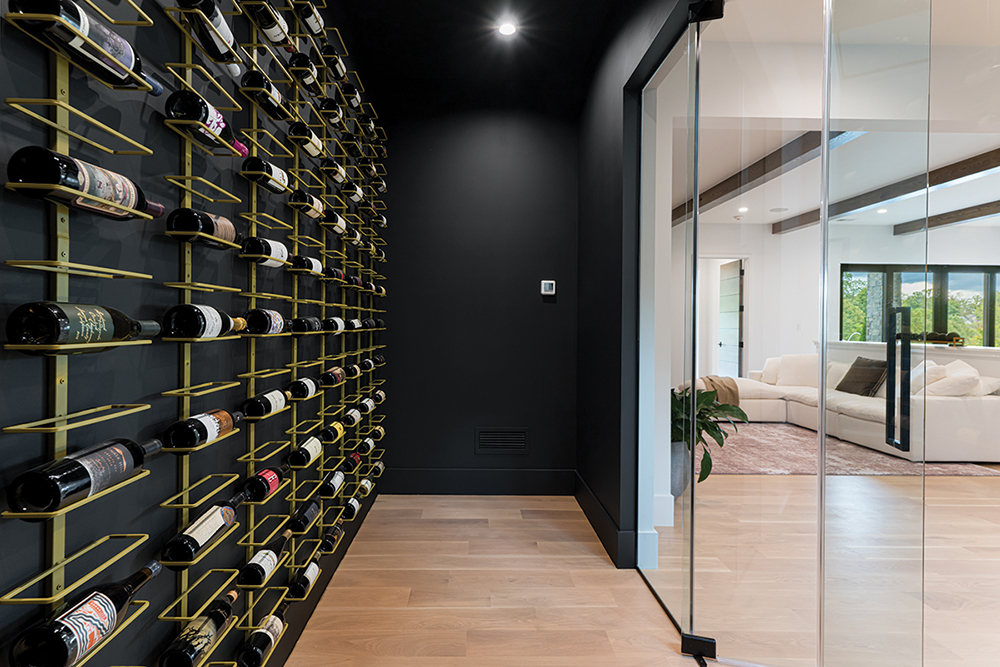
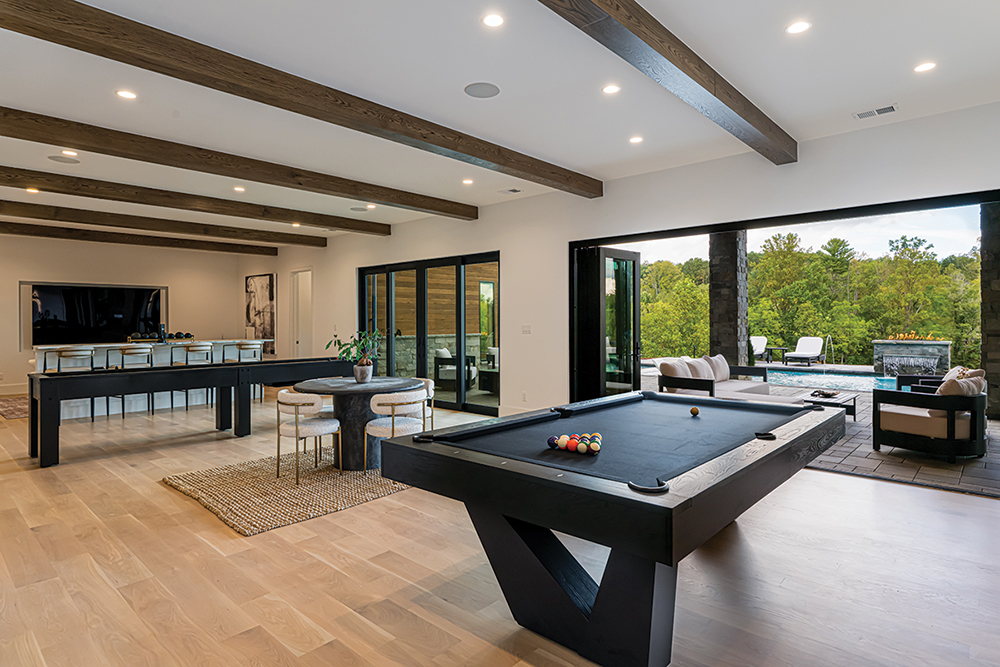
The comes-with-everything recreation space includes a wet bar, a teen lounge, and this full-sized black-ash pool table from Ledford Billiard Supply in Greenville, SC. The custom white-oak beams on the ceiling “were used to break up this expansive recreation space,” explains GC Rick Buchanan, who’s also the homeowner. In the insulated wine grotto, seen above, a glass entry door imparts a gallery view. The gold wine racks were installed by Buchanan’s in-house carpenters.
An Immersive Experience
A luxury pool by Genco Pools & Spa is the home’s outdoor calling card. “One of the standout aspects of the project is the balance between elegance and functionality — creating a space that is visually striking while still highly inviting,” says Genco’s Lauren Ball Khelif. The boutique installation is accessed directly from the lower entertainment wing of the 8,200-square-foot home and boasts the natural amenity of a mountain view. The heated whirlpool segues into the pool proper — hence a “spillover spa” effect. The perimeter bench seating allows for submerged lounging, while the wide sun ledge of Belgard stone pavers in “Scandina Gray” gives the flavor of a Mediterranean piazza. A decorative cascade gets serious on top with a warming fire element.
Resources
Builder: Buchanan Construction (Asheville)
Architect: C3 Studio (Knoxville)
Interior Design: Jessica and Rick Buchanan
Cabinetry: High Country Cabinets of Asheville
Custom Installations (bedroom accent wall, bar shelving): Jeff Hendrix of Buchanan
Countertops: Viktor’s Granite & Marble (Arden)
Swimming Pool/Spa: Genco Pools & Spas (Simpsonville, SC)
Flooring: Gennett Lumber Company (Fletcher)
Lighting: Christie’s Lighting Gallery (Fletcher)
Tile: Southeastern Tile Connection (Mills River)
Stonework: Steep Creek Stoneworks (Brevard)
Landscaping: Cloos Landscape Architecture (Horse Shoe, NC); Wilde Acre Landscapes (Asheville)
Pool Table: Ledford Billiard Supply (Greenville, SC)