
Mountain A-Frame is a sharp take on a classic vernacular
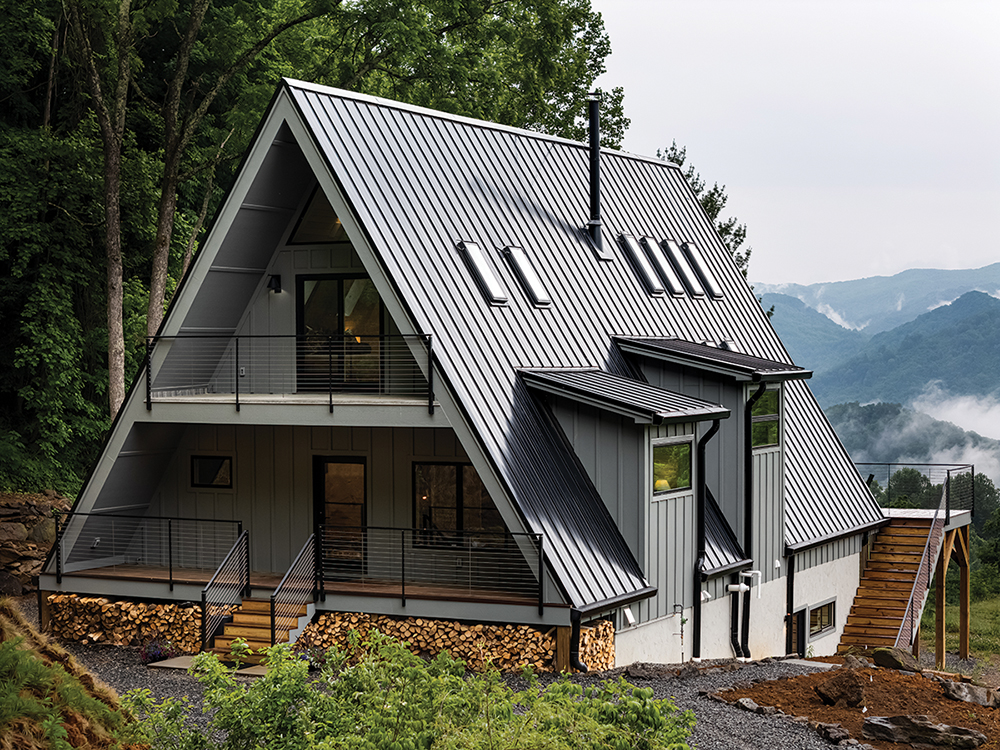
Photo by Andy Frame
In the spring of 2013, Nancy Baker stepped onto the southern start of the Appalachian Trail in Springer Mountain, Georgia, intending to backpack all the way through to Mount Katahdin, Maine — the far north end. Husband Bob was tending business at home in Dallas, where in 2005 the couple founded White Rock Coffee with one store; they now have seven coffee shops, a roastery, and bakery.
About 250 miles in, Nancy experienced pain and came off the trail in Hot Springs, North Carolina, about 45 minutes northwest of Asheville, hoping a couple days off her feet would help. Unfortunately, the diagnosis was stress fractures that would need a lot more time to heal.
But what at first seemed like the end of a dream turned out to be the start of another — finding their dream location to retire.
“I was sad I had to leave the trail, but Hot Springs was a magical place,” Nancy recalls.
Some years later, as they sought an ideal location to build their retirement home, they kept returning to Western North Carolina. Bob favored “the mountains, the views, the sunsets, the weather, and the four seasons.”
Nancy is quick to add, “And the pace of life. It is just a very peaceful place to be, where we could hike, camp, and Bob could fish.” The 160 acres they purchased in rural Madison County is laced with creeks and brooks and thickly wooded with trails that gain 1,800 feet in elevation (the highest ridge reaches almost 4,000 feet).
The good news about their property was that it was pristine: totally untouched. And that was also the challenge. Before they could begin construction of the home at 3,000 feet of elevation, a half-mile road had to be constructed to the site, a well drilled, and electricity strung. “We really started from scratch — but 22 years ago we started our company from scratch, too,” Nancy points out.
The couple already knew they wanted to spend their retirement in an interpreted A-frame, being fond of that classic mountain style from childhood trips to ski areas and national parks. Bob was especially keen on using an architect with experience in mountain weather and snow load; they hired Nelson Arave of Distinctive Blueprint in Blackfoot, Idaho, to draw up their plans.
They next partnered with builder Michael Pressley (Pressley Construction and Development of Asheville) and then found the person they say was key to realizing their vision — Jennifer Smith of Jennifer Smith Design (JSD), who brought in key subcontractors such as Across the Creek Woodworks for custom-made cabinetry.
“Bob and I did a lot of design work on our coffee shops, but when it came to this home, I went blank,” Nancy admits. “We found Jennifer and I told her we love clean, traditional lines, but I didn’t know how to fold that into a Midcentury Modern [style] A-frame without looking weird or out of place.”
The designer understood the aesthetic and more. “Jennifer is extremely creative, but also practical and grounded, and most importantly, she listens,” Nancy says.
Smith recalls what she heard from their first meeting. “They wanted a warm and cozy home, but not rustic or too ‘cabin.’ They wanted something more sophisticated, with traditional elements. They wanted to honor the A-frame with intentionality. And Nancy was clear that navy is her color” — and so JSD appointed classic shades of it, contrasted with whitewashed hard finishes.
“I wanted it to be stunning,” says Nancy.
White Rock Wins
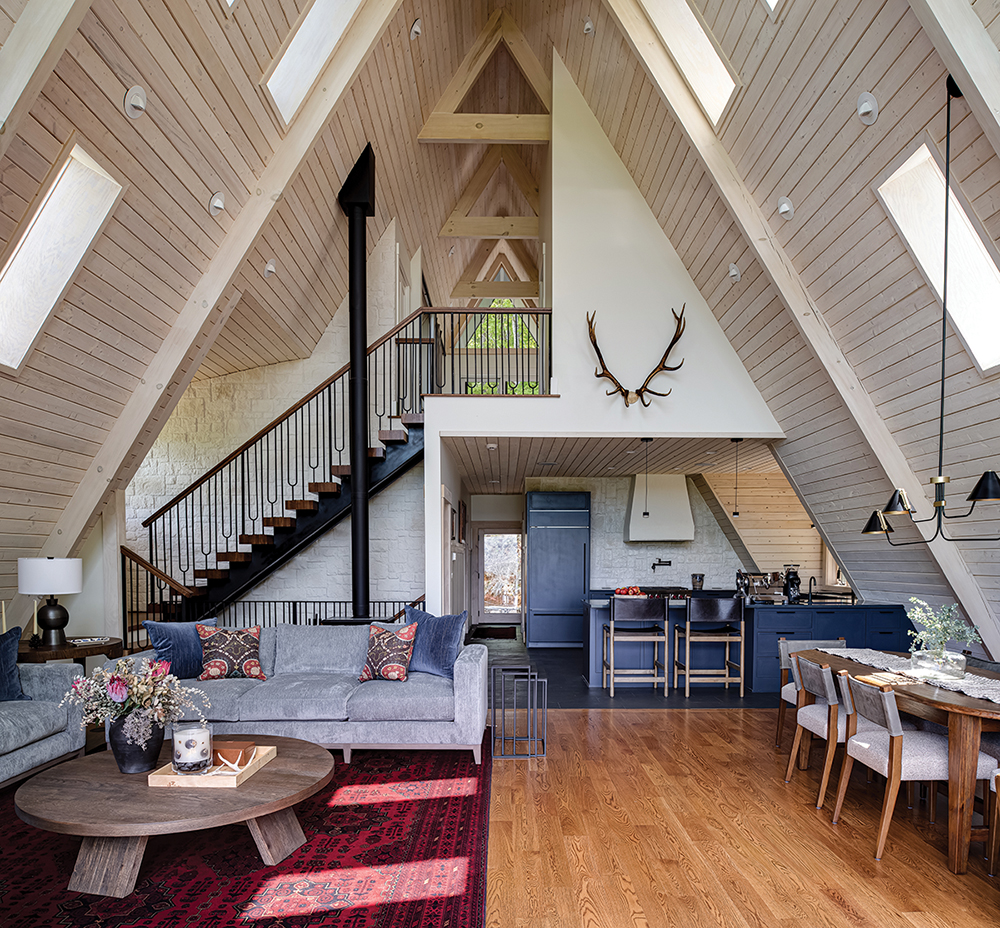
The two key design requests were to incorporate Nancy’s love of navy and to showcase the eponymous white rock that brands the Bakers’ coffee business — so much so they named the property White Rock Farm. Designer Jennifer Smith suggested a feature wall of the star material; sourced from Lone Star Stone, it extends three floors and creates a stylish textural backsplash behind the Wolf gas range. Whitewashed Eastern-pine tongue-in-groove side walls and ceilings throughout make the transition seamless. The project’s GC is Mike Pressley of Asheville. The elk antlers from Northern Idaho are a hunting memento courtesy of Bob’s father; they date back to 1949.

Navy At Work
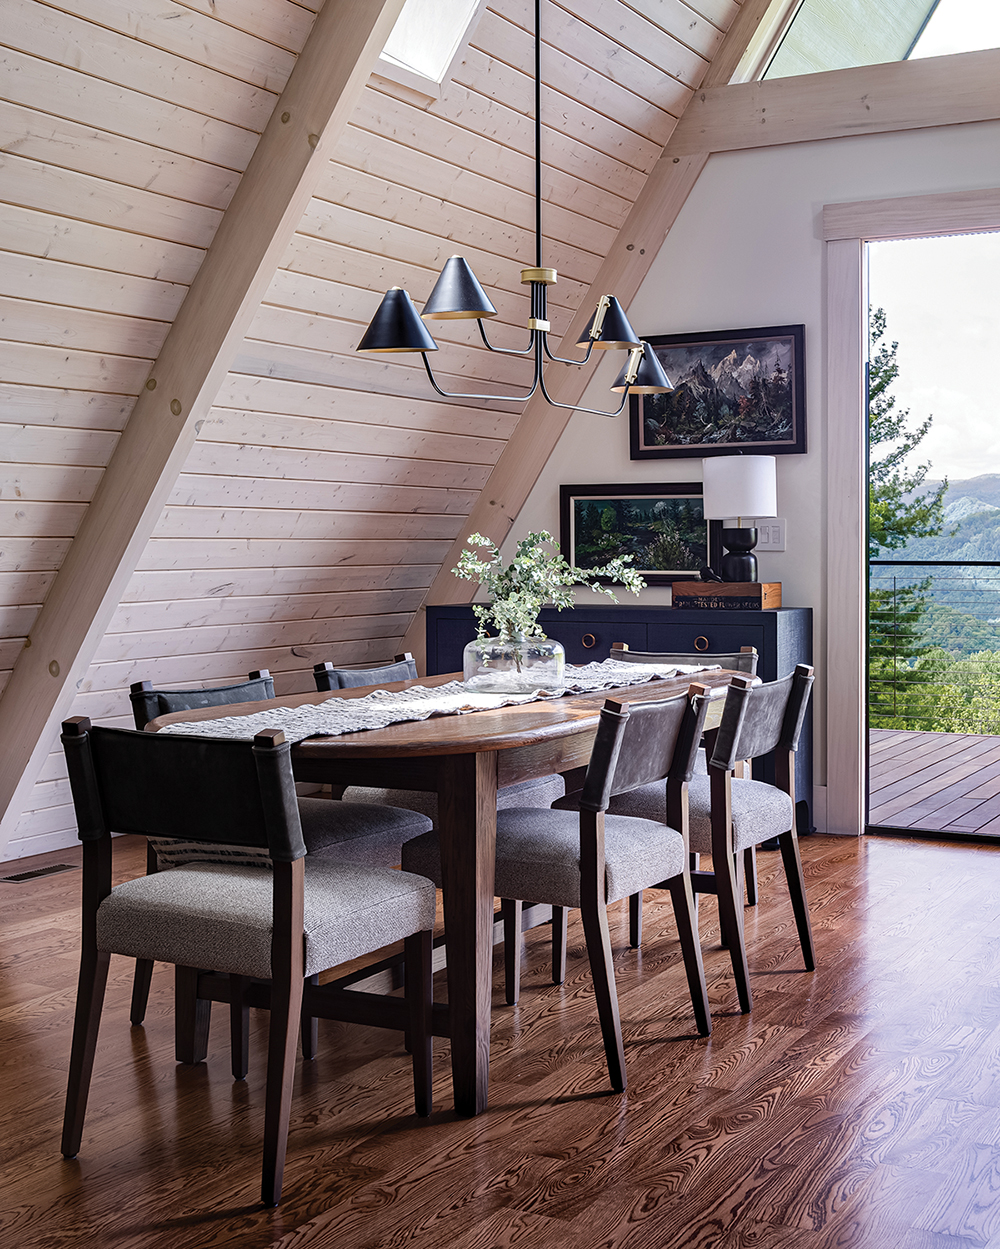
The Bakers cook together, so they did not want an island blocking the center of what they call a “working kitchen.” Jennifer Smith Design chose “Hale Navy” by Benjamin Moore and a slim Shaker cabinet style of maple, handmade by Mark Galvin of Across the Creek Woodworks, with discreet black finger pulls. The skinny doors, explains Galvin, sit “flush within the frame, which gives the appearance of fine furniture.” JSD also selected small Visual Comfort alabaster spot pendants for a clean, modern look. The white rock on the backsplash came from the couple’s native Texas. Right: A graceful Hudson Valley chandelier above the dining-room table complements the dark tones of the Archie B. Teater paintings, two of many in the Bakers’ collection.

First at the Finish
Silestone Soapstone in “Charcoal” (RockStar Marble & Granite) sits atop the handsome walnut vanity custom built by Mark Galvin of Across the Creek Woodworks. “A stained finish creates the Midcentury look,” notes Galvin. Burl-wood mirror frames are flanked by Visual Comfort sconces. A walk-in shower (not shown) has floor-to-ceiling, soldier-stacked Spanish Wabi Sabi tile in “Marine.”

Cozy Cocoon
Most of the second level is devoted to family sleeping quarters — the Bakers have adult children and grandchildren — including a pair of bunks. Custom navy-and-white ticking from Window Dressings of Asheville drapes across the nooks, providing privacy. The children especially love a small door built into the shared wall for passing books and treasures, created by JSD and installed by Pressley.
In the Corner Pocket
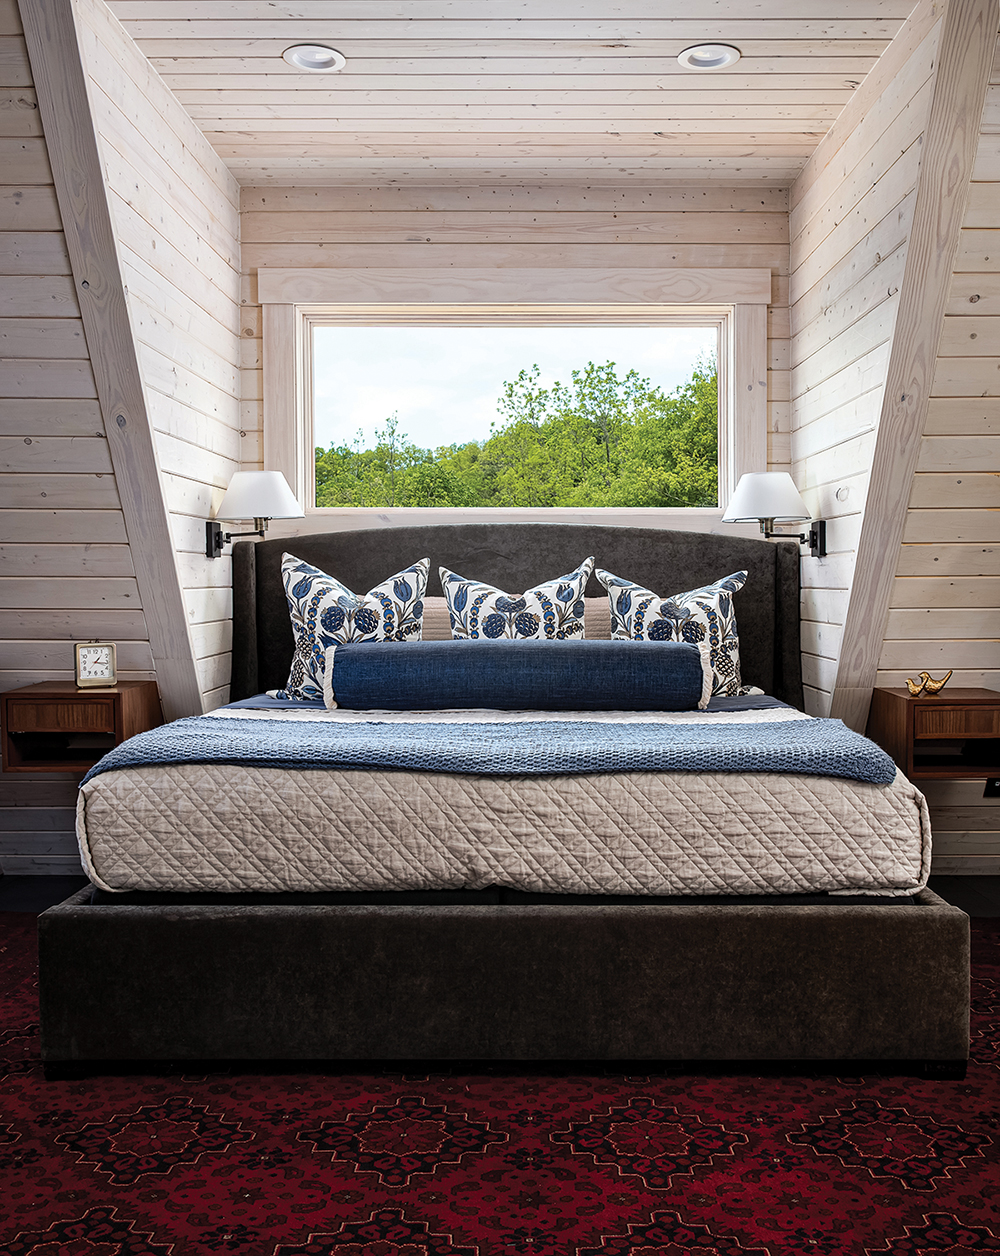
The upholstered platform bed was squeezed in with inches to spare, proving how important space planning is in an A-Frame home. Jennifer Smith Design envisioned floating walnut nightstands outside of the snug space, custom built by Mark Galvin of Across the Creek Woodworks. Wall-mounted reading lamps have linen shades to soften the light, and the window over the bed is intentionally uncovered for maximal big-sky viewing.

Sunsets and Other Rich Reds
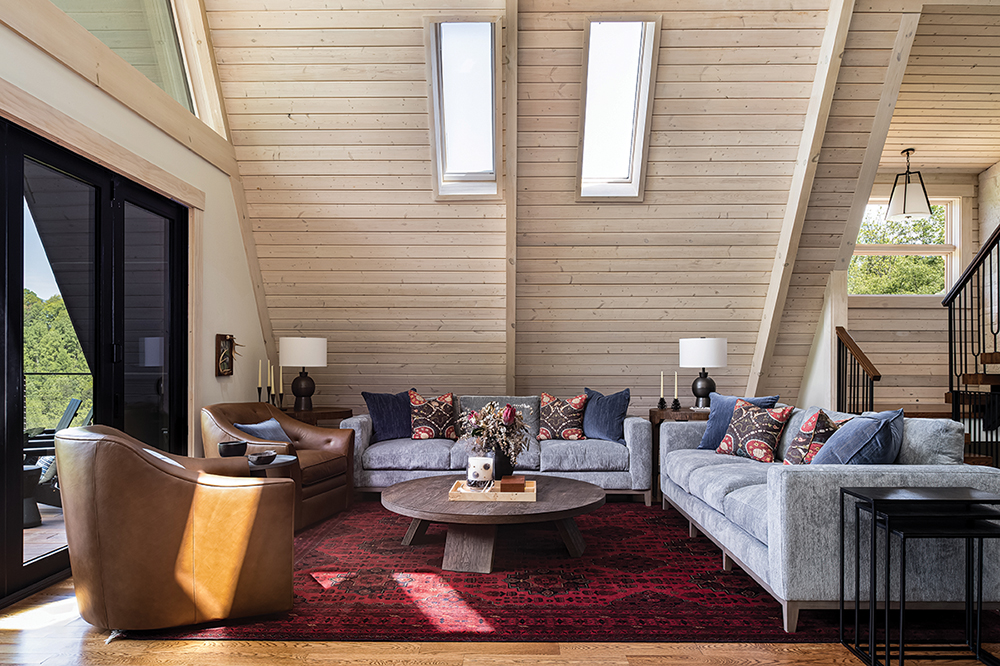
Accordion-glass doors frame a long-range view and glorious sunsets, while an upper window at the peak of the rear wall and multiple six-foot skylights along the sides pour sunlight, moonlight, and starlight into the heart of the house. With their steep eaves, A-frames present furniture-placement challenges. The solution was big pieces in a minimal arrangement, anchored by the large Afghan Khal Mohammadi rug in rich reds and blues. Sourcing it was an adventure that saw Bob and Nancy in Dallas and interior designer Jennifer Smith and her local procurer at Earthtone Rugs in Asheville on a video call with Earthtone’s dealer shopping the market in Afghanistan, showing them options until they found the perfect one, and then others in the same color family sized for the kitchen, entry, baths, primary bedroom, and loft-level bunk room.
Resources
Interior Designer: Jennifer Smith Design (Asheville)
Builder: Pressley Construction and Development (Asheville)
Architect: Nelson Arave, Distinctive Blueprint (Blackfoot, Idaho)
Custom Woodwork: Pressley Construction and Development (Asheville)
Cabinetry: Mark Galvin, Across the Creek Woodworks (Asheville)
Countertops: RockStar Marble & Granite (Fletcher)
Windows and Doors: Velux Skylights and Marvin from Asheville Window & Door (Arden)
Rugs: Earthtone Rugs (Asheville)
Rock: Lone Star Stone (Whitney, Texas)
Art: Archie Boyd Teater from homeowner’s collection
Bee Sieburg via Gardener’s Cottage (Biltmore Village in Asheville)
Furnishings: Designed and Sourced by JSD
Glass: Britt & Tilson (Arden)
Wallpaper: Deb Macnamara