
Kenilworth remodel doubles as a private-client art gallery
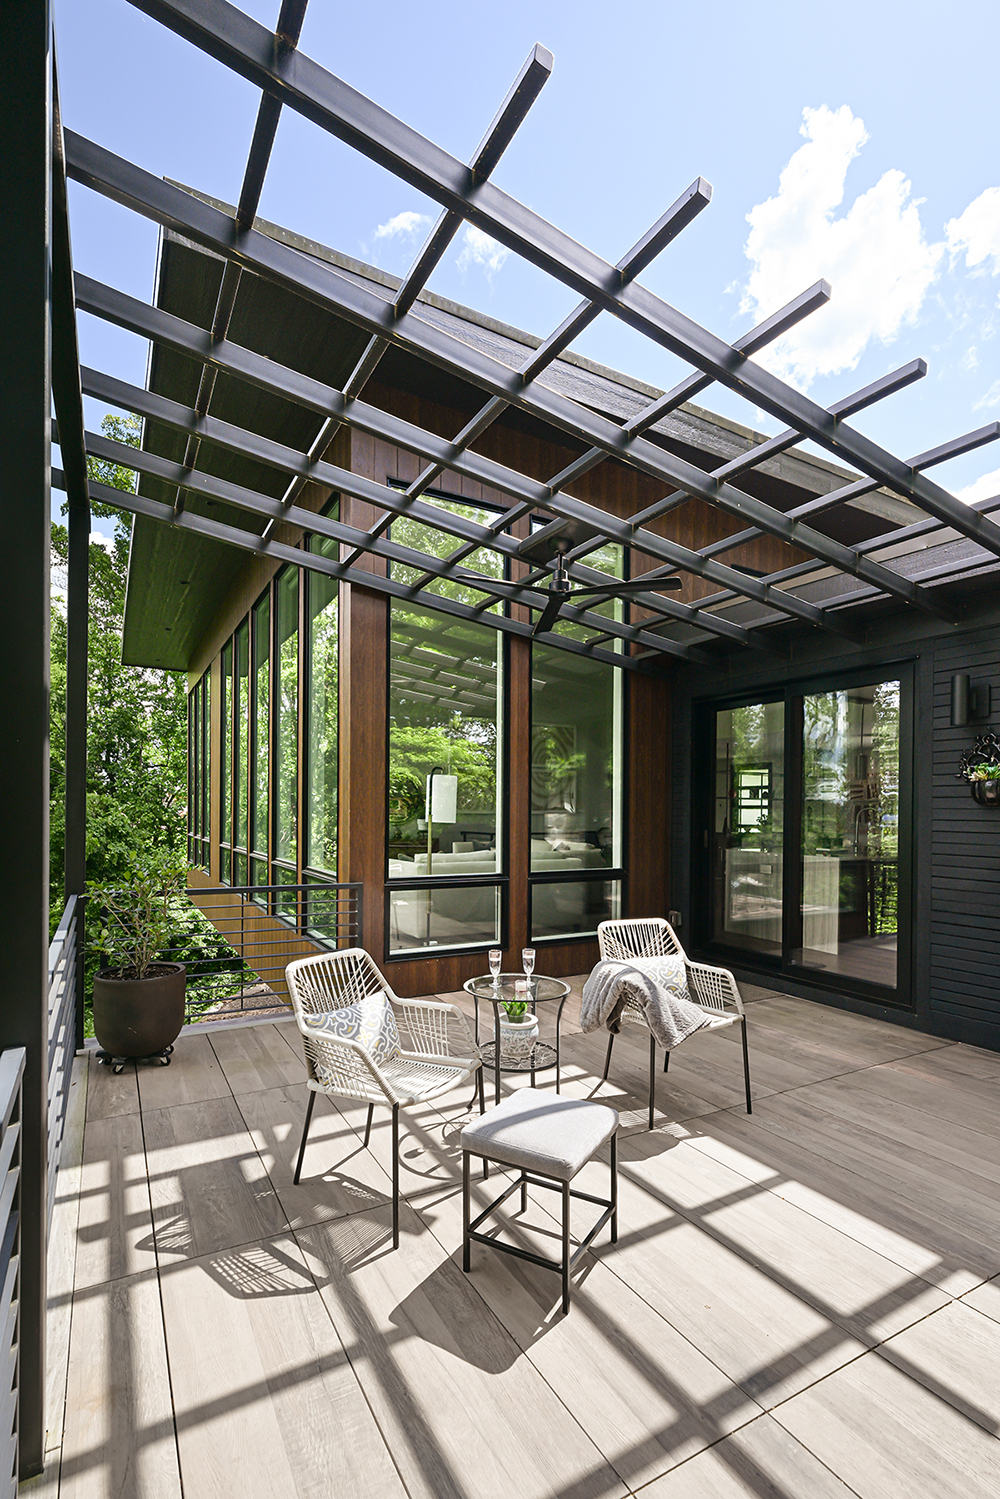
Photo by Ryan Theede
It turns out you can have too much of a good thing — even if it’s coveted Asheville real estate. Fine art, however, is never superfluous.
About a decade ago, Virginia-based connoisseurs Susan and Ron Acker began searching for property closer to their grown daughters in Charlotte. After long careers in civil service — Susan with the U.S. Department of Agriculture and Ron with the State Department — they were ready for a change. Asheville, with its lively arts scene, temperate climate, and convenient access to family, was an easy choice.
Intent on putting down roots, Susan and Ron purchased two lots in Beaucatcher Heights, a scenic neighborhood nestled in the heart of Kenilworth in central Asheville. On one lot, they built a sleek, modern rental home. The other lot was reserved for their personal residence, a dream they began shaping in collaboration with an architect.
But then COVID hit. At the same time, Susan’s elderly mother fell ill. Between the demands of the pandemic and caregiving, it all became too much.
“It was complicated,” Ron says. “We couldn’t address both houses at the same time.”
Ultimately, they decided to sell the vacant lot and make the rental their full-time home. However, since the house was originally designed as an investment property, it required thoughtful updates to meet the couple’s needs. For Ron, who has traveled extensively across Australia and amassed a growing collection of Australian Aboriginal art, this meant creating a home that could double as a personal and private-client art gallery.
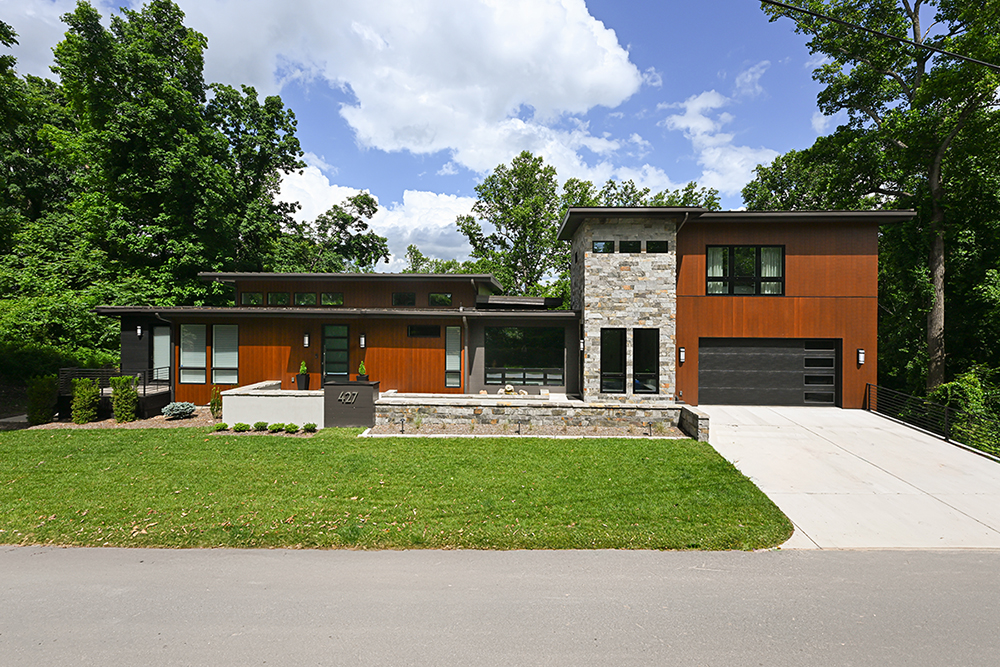
To bring this vision to life, Amy Conner-Murphy of ACM Design Architecture & Interiors and Chris Brock of Brock Builders partnered to construct a striking three-story tower addition. Connected to the main house by a glass bridge, the new structure includes a garage on the street level, a guest apartment above, and a light-filled gallery space below.
As with most construction projects in these mountains, the lot’s topography influenced key design decisions, says Conner-Murphy.
“The property is small with a very steep slope on the rear, and the proximity of level land is shallow on the street side,” she explains. To accommodate the new addition and hold back the hillside, the team built an “exceptionally tall and thick foundation,” says Brock.
Beyond the tower addition, the renovation involved a thoughtful reimagining of the main home’s interior.
“Originally, when one entered the front door of the existing house, [the person encountered] a large open space with no real organization,” says Conner-Murphy. “While the bones of the main house stayed mostly the same, we reconfigured the interior spaces to feel more cohesive and intimate.”
Equal care was given to the couple’s art collection. According to the homeowners, each piece was thoughtfully placed to complement the flow of the home. Long conversations were also had about illumination — ensuring every work was properly showcased to bring out its textures, colors, and details.
“A lot of attention was dedicated to the lighting, and it shows,” says Susan.
Hiromi Ashlin, a Japanese-Australian artist whose work is represented in the Ackers’ collection, appreciates how the home elevates her pieces.
“My artworks are very delicate,” she says. “They match the calm and refined spirit of this beautiful house.”
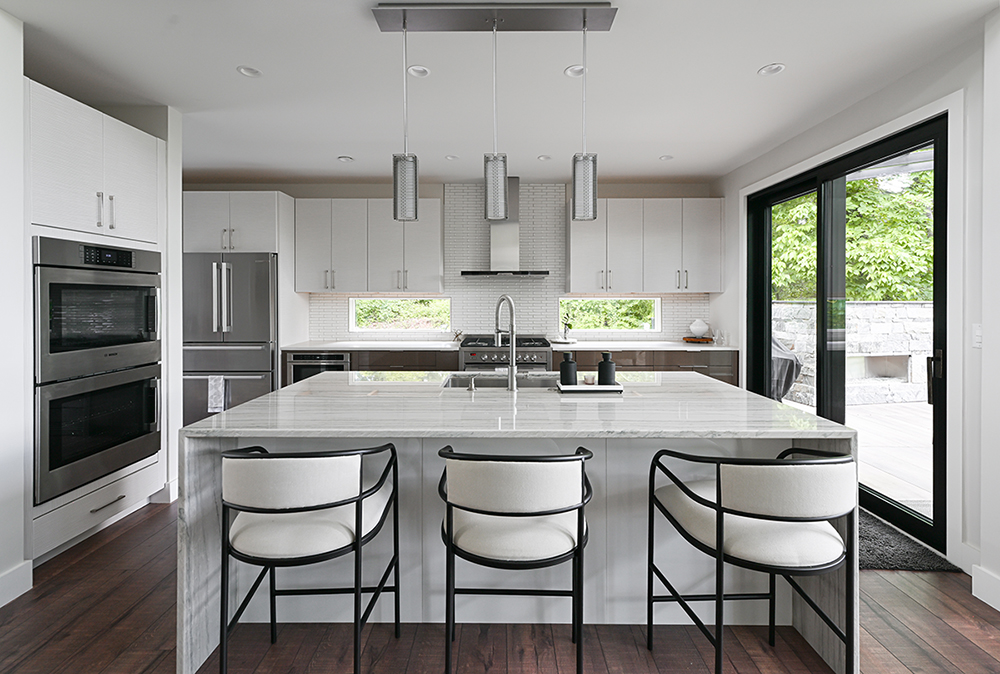
Savoring the Space
The original kitchen was “small and minimal,” says interior designer and architect Amy Conner-Murphy. To better suit the homeowners, she partnered with general contractor Chris Brock to expand into a side entry. The transformation features frameless cabinetry (Advance Cabinetry) and a striking “White Macaubas” quartzite island. “The modern, clean lines of the veining and waterfall edges add visual interest without being too overpowering,” says Lindsey Coyne of Stone Connection Granite Interiors.
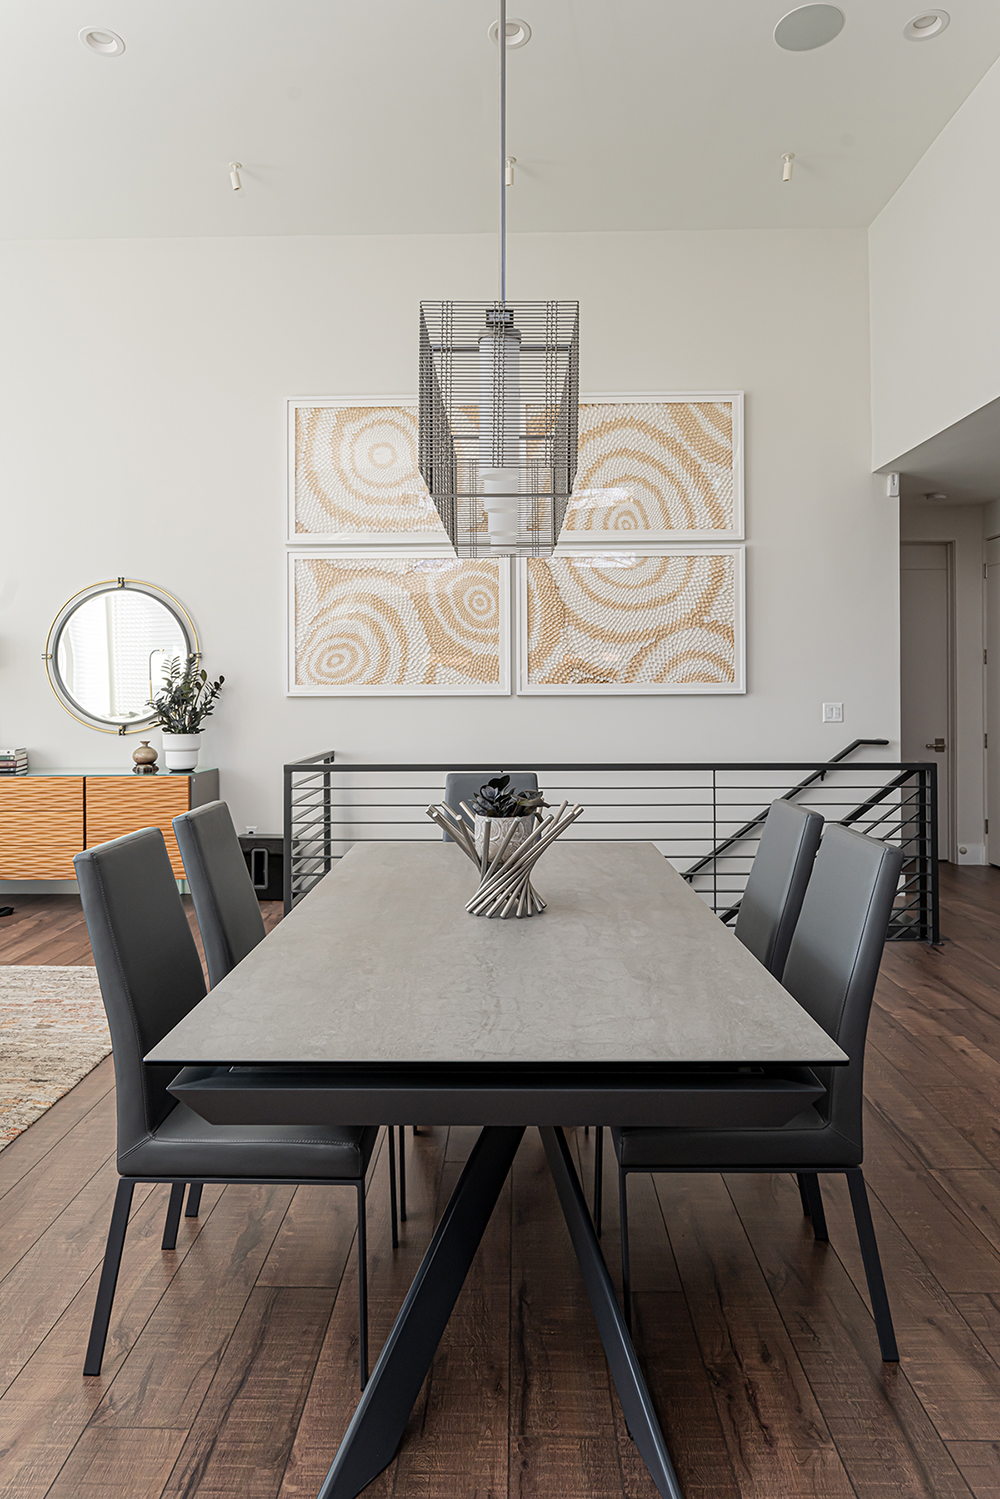
Photo by Ryan Theede

Canopy Comforts
In the living room, suede leather Alyce sofas and a Berber linen swivel chair by Lancaster surround a John-Richard cocktail table. Underfoot, a Gennadi rug by STARK adds texture and warmth. Homeowner Ron Acker shares, “In the spring and summer, our living room feels enclosed in the canopy, almost like a treehouse. In the winter, it offers stunning mountain views.” Pillows in fabrics by Kravet and Lancaster complete the look.
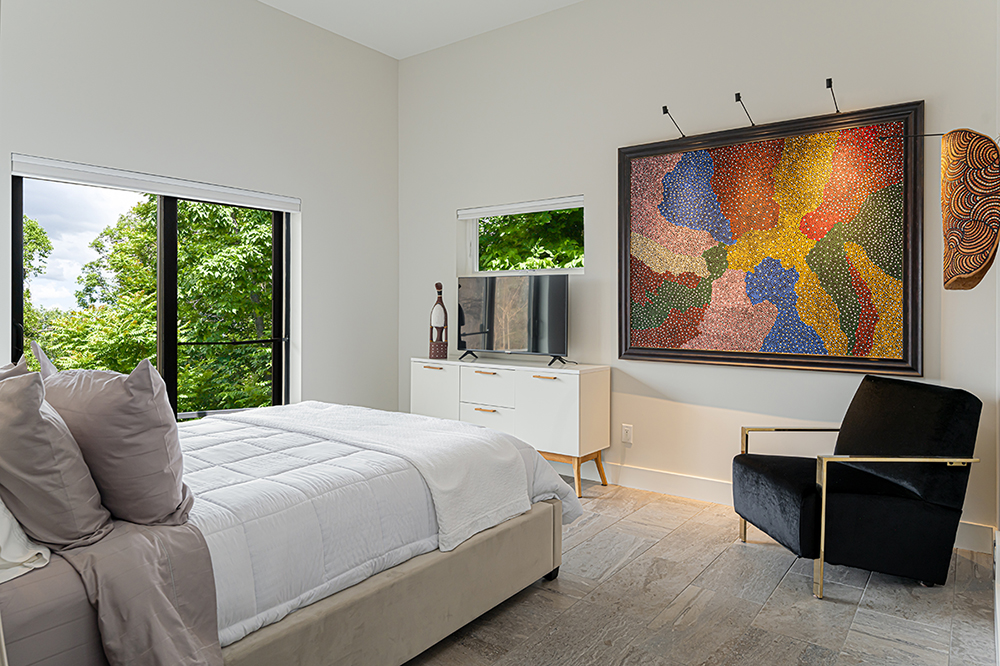
Dreaming in Color
Art placement was crucial to the aesthetics of this home in central Asheville. Some rooms (see below) were configured solely as gallery spaces, while this neutral-toned guest suite (including Saatva mattress) gives pride of place to a single showstopping painting. “Bush Berry Dreaming” is by Australian Aboriginal artist Josie Petrick Kemarre. Collecting homeowner Joe Acker traveled extensively across the continent during his career with the State Department.
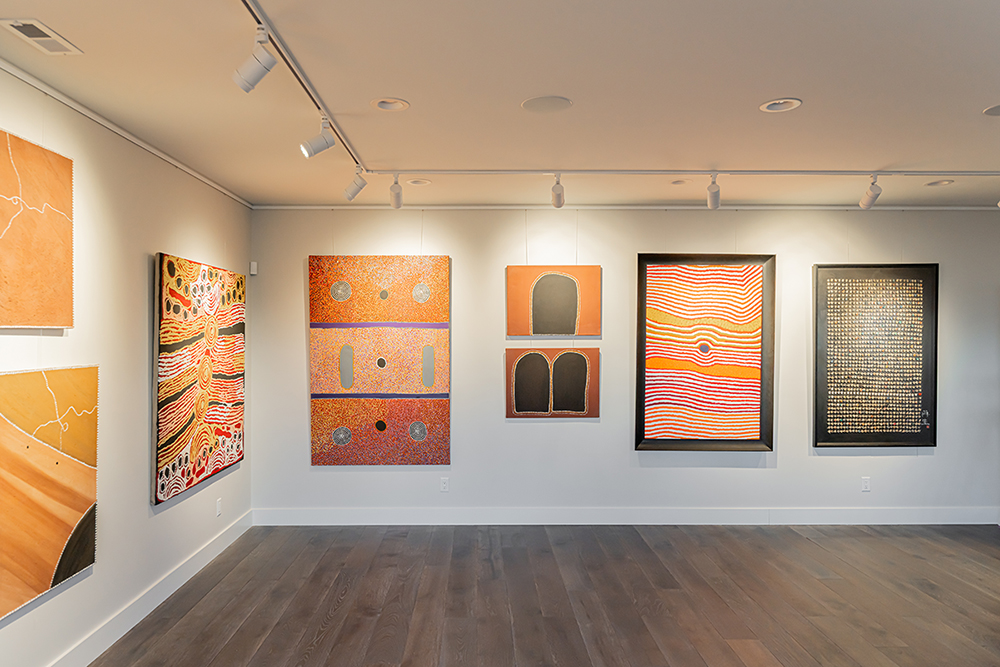
Photo by Ryan Theede

Bath in Balance
Original to the home, the sculptural soaking tub offers quiet luxury in the primary bathroom. The floating slate-stained maple vanity is from Advance Cabinetry. Behind, porcelain tile (Crossville Studios) gently undulates across the wall, creating what interior designer and architect Amy Conner-Murphy describes as a “flowing horizontal texture.”
Elevated Union
This hillside home in Beaucatcher Heights was transformed by the addition of a three-story, 1,500-square-foot tower that houses a garage on the street level, a guest apartment on the upper level, and a private gallery space on the lower level. Clad in low-maintenance Boral TruExterior nickel gap siding and grounded by a natural stone veneer, the addition feels at once distinct and integrated. “The tower features a private entry for guests and art patrons, which connects all floors vertically by a new elevator,” explains interior designer and architect Amy Conner-Murphy of ACM Design.
Foyer in Focus
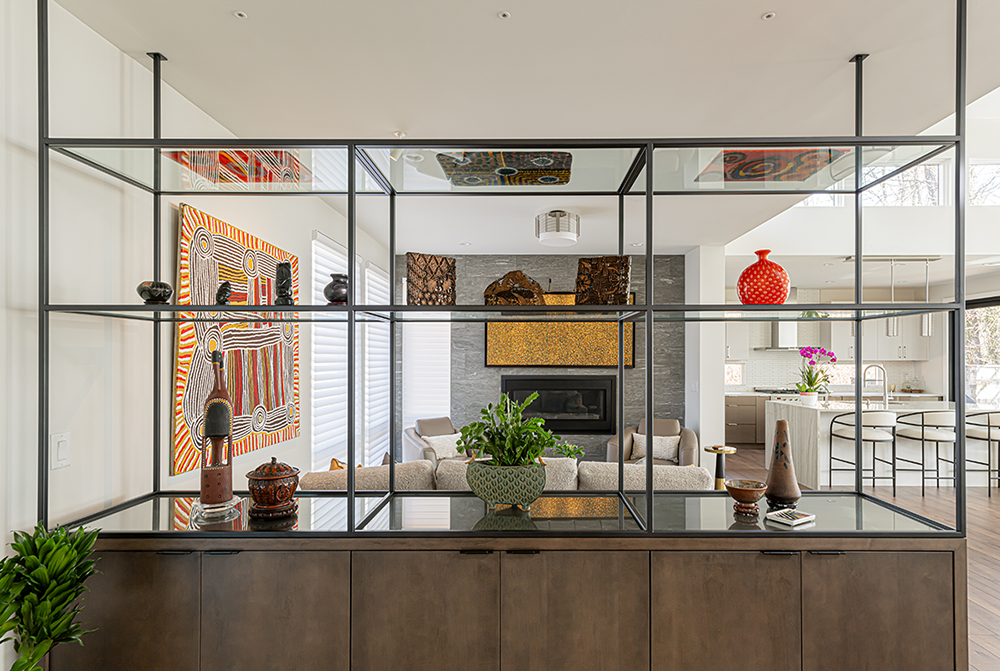
“We’ve owned very traditional homes in the past, so we struggled with just how open this floorplan was,” explains homeowner Susan Acker. To create a sense of enclosure upon entering the home, interior designer and architect Amy Conner-Murphy thoughtfully designed a custom, space-defining floor-to-ceiling console for the foyer. Fabricated by Screaming Hot Iron, the unit displays artwork collected during the couple’s travels.
Resources:
Interior Designer: Amy Conner-Murphy, ACM Design Architecture & Interiors (Fletcher)
Architect: Amy Conner-Murphy, ACM Design Architecture & Interiors
Builder: Chris Brock, Brock Builders (Asheville)
Cabinetry: Advance Cabinetry (Fletcher)
Countertops: Stone Connection Granite Interiors (Zirconia)
Tile: Crossville Studios (Fletcher)
Appliances: Haywood Appliance (Asheville)
Landscaping: Raymond’s Landscaping (Hendersonville)
Lighting: Amy Conner-Murphy, ACM Design Architecture & Interiors (Fletcher)
Custom Handrails, Foyer Shelving Unit, and Pergola: Screaming Hot Iron (Fletcher)