
Earthy-chic kitchen is a blend of the custom and the communal
By: Carolyn Kemmett
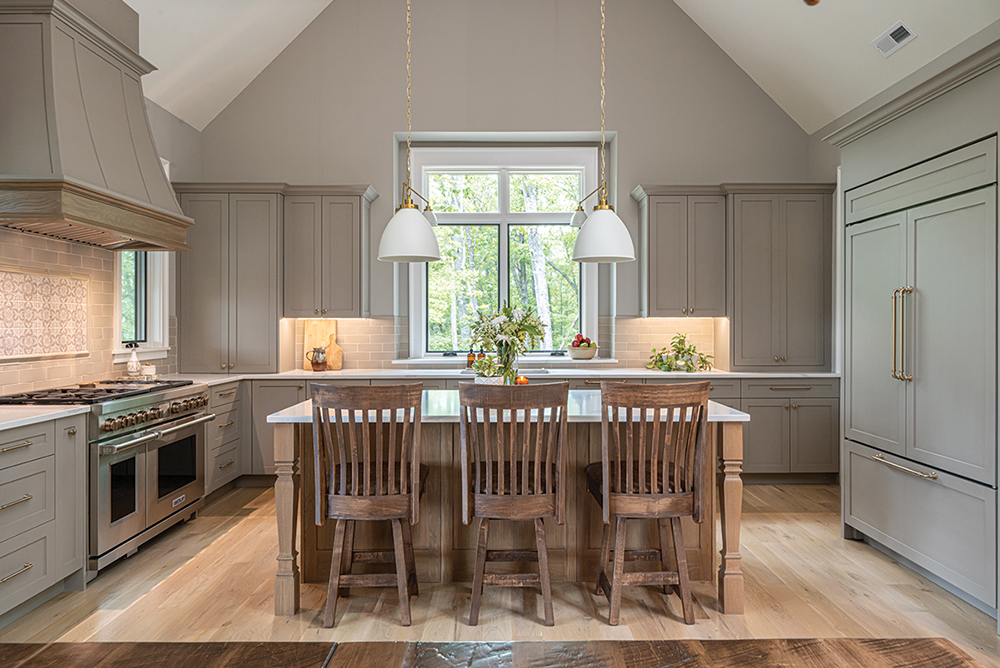
Photo by Ryan Theede
Debbie and Stan Goldenberg want to make more than recipes in their kitchen. It’s just as important to them to make memories.
This is a couple who “values the collective experience,” as Jennifer Scott of Tyner Construction eloquently states. “They cook as a team and welcome friends, neighbors, and family frequently,” explains the architectural interior designer.
In short, the Goldenbergs need their kitchen to be the hub of their Marshall home. As they were planning their residence and looking for someone who could understand how they wanted their kitchen to function, they knew they’d need to find a professional who understood not just their aesthetic tastes, but their entire lifestyle.
“The cohesiveness of our team [at Tyner] has a big impact on the success of each project,” asserts Scott, “and really enhances the end result. This project was no exception. … The kitchen [had to be] efficient and beautiful, and work harmoniously within the overall context of their home,” acknowledges the designer. Not surprisingly for a home dubbed Wild River Retreat, the space needed to flow well with the other public areas of the home, says Debbie Goldenberg.
The kitchen isn’t large, so every inch had to be thoughtfully considered. But minimalism wasn’t the goal, either, and the space’s uncluttered sensibility is enhanced with organic flourishes. Artisan Baytown chairs for the island, sourced from Heartland Amish Furniture, are the antithesis of cold, backless barstools.
“Debbie and Stan were adamant that this was not to be another sterile, white kitchen,” says Scott, referring to a prevailing trend. “They wanted something softer that felt warmer to work in.” The couple reviewed tonal schemes exhaustively before deciding on various warm tones for accents, cabinetry (crafted by Canton-based Gregory Paolini Design), and countertop/island surfaces.
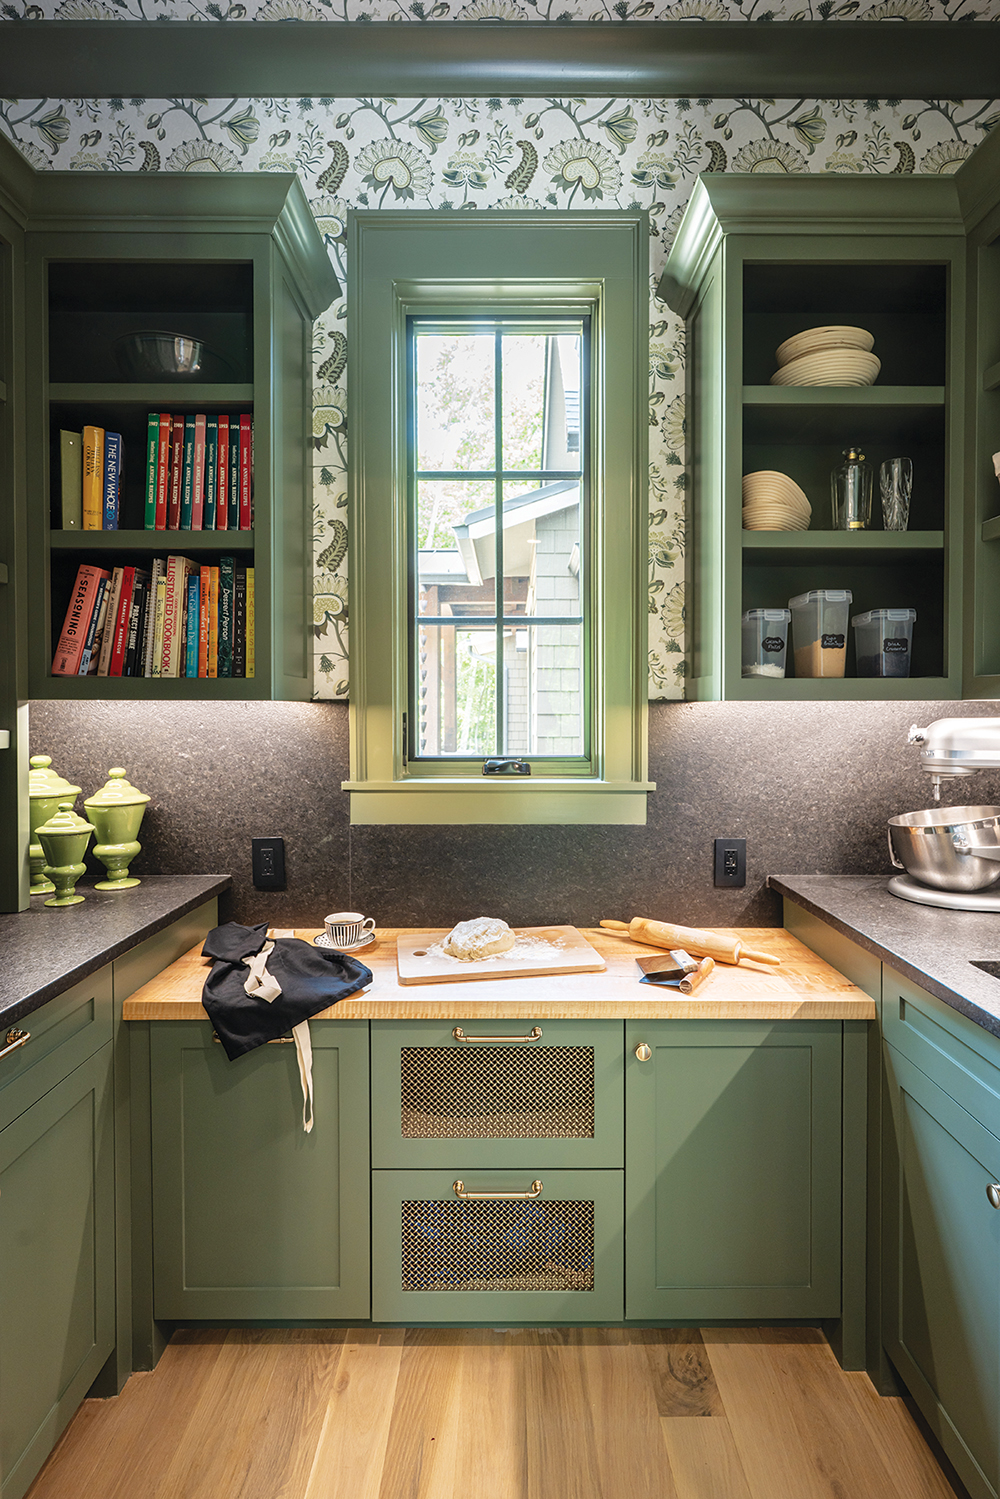
The homeowner requested a bespoke private nook for prep work. A butcher-block countertop is the practical element, but the vintage-style botanical wallpaper and “Jade Romanesque”-painted cabinetry really deepen the charm.
Photo by Ryan Theede
“We pulled earthy colors for the overarching palette,” Scott says. She cites rich painted-maple cabinets and low-maintenance, manmade Calacatta “Idillio” quartz for the countertop and island. The high-contrast finish of the engineered stone is an ideal visual foil for the monochromatic custom cabinetry in Sherwin-Williams’ serene “Keystone Gray.” (A charming little oil bottle the Goldenbergs acquired in Paris actually inspired the cabinet-backsplash color combination.)
The larger appliances are covered with cabinetry-matching panels to create visual continuity, while under-cabinet lighting throughout provides a subtle but task-aiding glow. The ample island offers abundant storage space and a place for the couple’s microwave and other small appliances.
A buffet area adjacent to the kitchen is equipped with deep lower storage drawers and glass-fronted upper cabinetry for displaying stemware and dishes. A wine fridge also graces the space. Behind the range and under the custom-fabricated, painted wooden hood, a natural-stone raised mural fashioned with 6” by 6” tiles is set atop the plain cream backsplash. The effect is handcrafted and Old World, imbuing the space with a welcoming patina.
“The backsplash tiles are slightly irregularly sized,” notes Scott, “which poses a challenge for the tradesperson, but the result is that much more rustic and [intentionally] imperfect.” The space’s main lighting is layered and elegant, including simple white pendants.
Another must for Debbie Goldenberg was having a task-specific work area, so Scott created an intimate space distinct from the main kitchen. It’s cozy, with a butcher-block baking area and a striking leathered “Black Pearl” granite countertop and backsplash. Charming botanical wallpaper, robust wooden ceiling trim, and cabinetry that evokes a misty mountain morning and is named accordingly — Benjamin Moore’s “Jade Romanesque” — are harmonious accents.
Goldenberg sings Scott’s praises for tailoring this space particularly well. “I wanted the walk-in pantry [to have] a dedicated space for baking sourdough,” she says. “Because I am on the shorter side, the butcher-block counter is lower than normal for prepping. Jennifer was a tremendous help throughout this process. I [also] leaned on her a lot for wallpaper selections and paint colors.
“The kitchen truly is the center of our home,” says Goldenberg, “and it has already hosted several neighborhood gatherings and a huge houseful of family for Thanksgiving.
“Everything flowed exactly as anticipated.”
Resources:
Builder: Tyner Construction (Burnsville, NC)
Architectural Interior Designer: Jennifer Scott, Tyner Construction
Cabinetry: Gregory Paolini Design (Canton)
Countertops: Alpha Stone (Swannanoa)
Flooring: Hardwoods By Design (Granite Falls, NC)
Tile: Crossville Studios (Fletcher)
Local furniture: Heartland Amish Furniture (Asheville)