
High-elevation residence blends old-world durability with lived-in warmth

Photo by Lisa Romerein
Earth scientists tend to think in generous timelines — not in years or decades, but in eras. So when a seasoned geophysicist and his wife decided to build a permanent residence in the Cashiers-Highlands Plateau, they were drawn to an architectural palette defined less by trends and more by timelessness.
“I wanted to build a home that could last for generations,” the husband says.
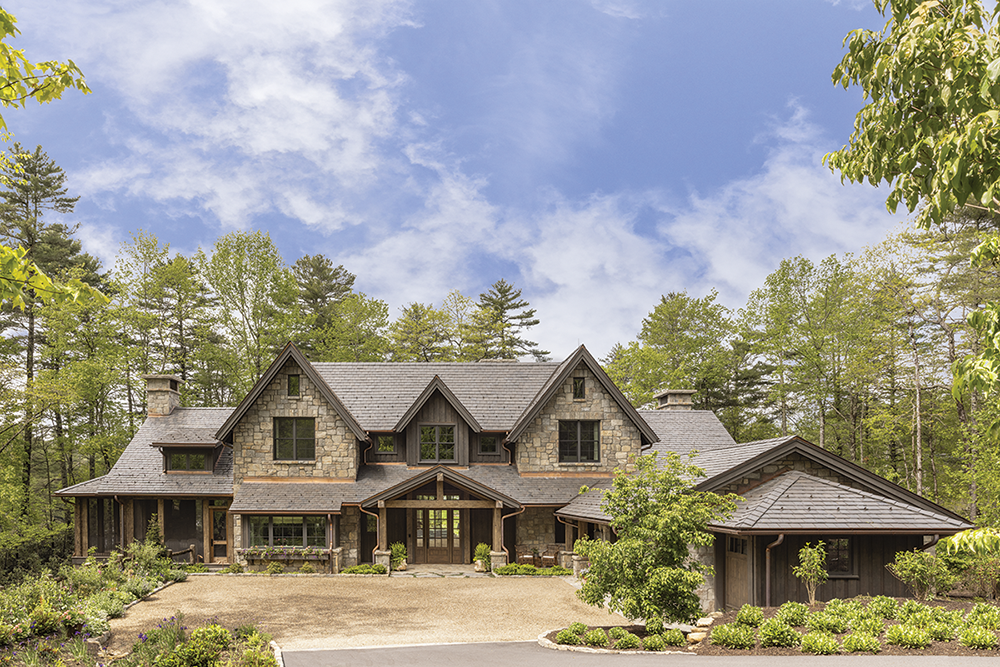
To bring that vision to life, the couple assembled a team that understood the appeal of permanence. Designed by Platt Architecture of Brevard and built by Sadlon & Associates of Franklin, the approximately 8,000-square-foot residence draws heavily from the old stone estates the homeowners encountered while living abroad, including in Scotland and the Netherlands. Slate roofing, copper gutters, locally-sourced granite, and hand-hewn timbers reinforce that enduring sensibility.
“It’s just a really comfortable house,” says architect Parker Platt. “It feels fairly settled and somewhat historic.”
Just as important as the materials themselves was the team responsible for shaping and installing them, says builder Tim Sadlon.
“Our 14-man team spans generations,” he notes. “We have craftsmen in their sixties passing down traditions and skills to younger artisans in their twenties, all committed to executing the architect’s vision with an exceptional level of craftsmanship.”
While the exterior references old-world durability, the interiors — designed by Suzanne Kasler Interiors in Atlanta with Elizabeth Ann DeHart as the project’s senior designer — soften the home’s scale.
“The house has a sophisticated simplicity to it,” says firm founder Kasler. “It feels classic and collected, but still incredibly livable.”
That sensibility carries throughout. Furnishings and fabrics selected by Kasler’s team — including from the designer’s own branded lighting and seating collections — sit alongside antiques collected over years of travel. Among the latter are an 18th-century Italian buffet, an antique English communion table, and tiny school chairs once belonging to the homeowner’s grandfather — pieces that add layers of personal history to the home.
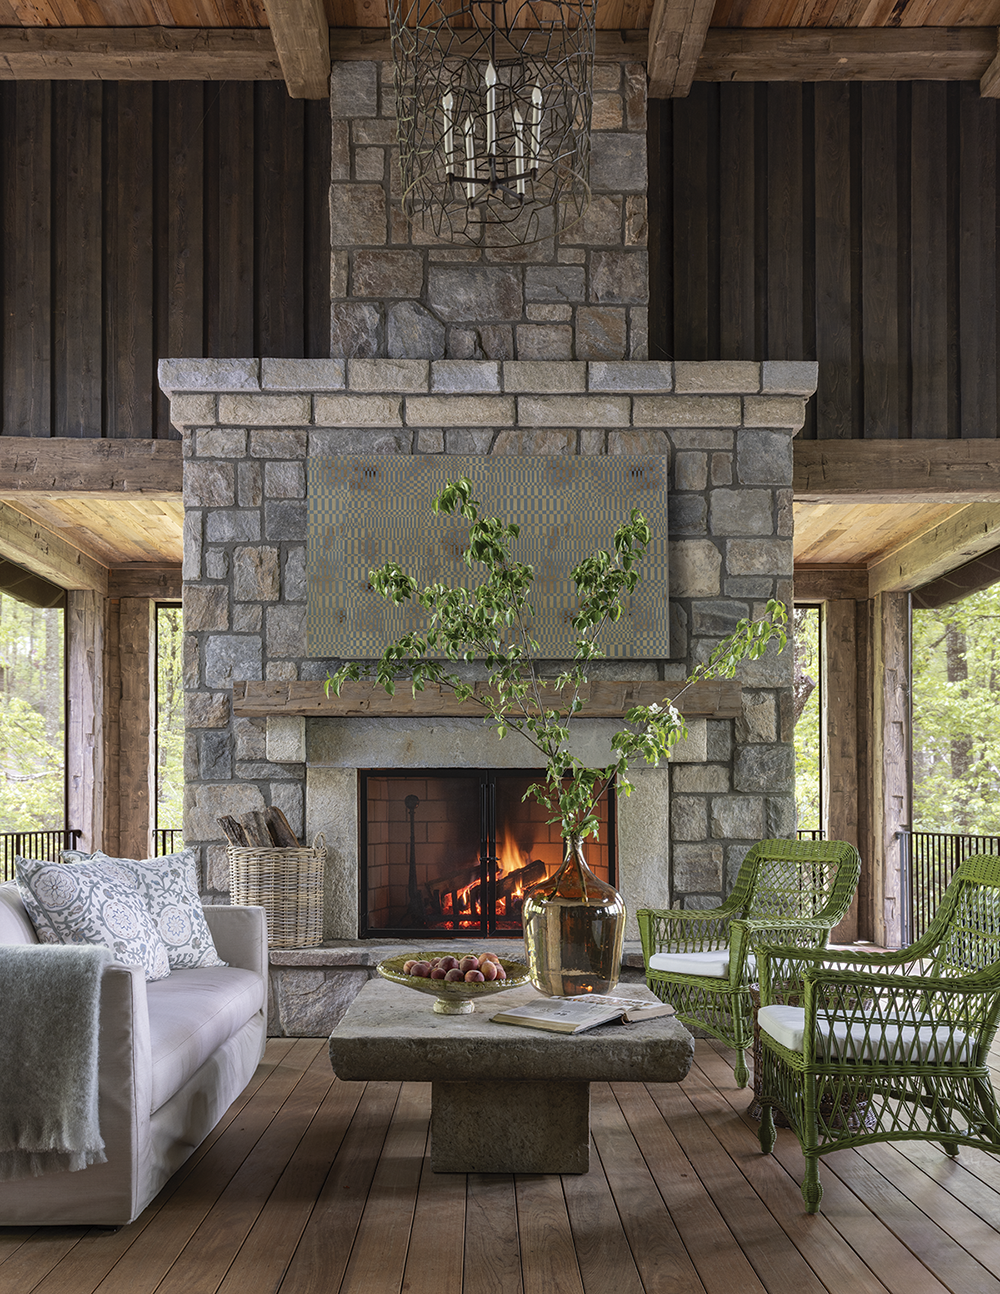
Just beyond the main living spaces, a large screened porch serves as the connective heart of the home. Pocketing doors allow the kitchen, dining room, and porch to open into one continuous gathering space, while a wide central hallway draws the eye straight toward the outdoor fireplace and mountain views beyond.
For the homeowners, who are avid hosts, the porch quickly became essential.
“A lot of the house was designed around bringing people together,” says the husband, who is active in several local philanthropic and community organizations. “We fill the house to the brim quite often, and the porch has become a huge part of that. We’ve hosted everything from family gatherings to fundraising events with more than 100 people flowing through the house and out onto the deck.”
Elsewhere, smaller moments quietly reinforce the home’s personal history. Antique maps line the stairway, representing countries where the family once lived and worked. In the study, a custom mantel recreates one from the homeowner’s childhood home in Georgia, while a century-old piano — long central to family Christmas parties — now anchors the great room.
Even the home’s orientation carries intention. From the study, the dramatic granite cliffs of Whiteside Mountain rise perfectly centered in the distance — the result of Platt reportedly spending hours atop a ladder with a compass, carefully aligning the structure to frame the iconic summit.
“I wouldn’t change a thing about the home,” the wife says. “Every day I wake up, and I still can’t believe we get to call this place ours.”
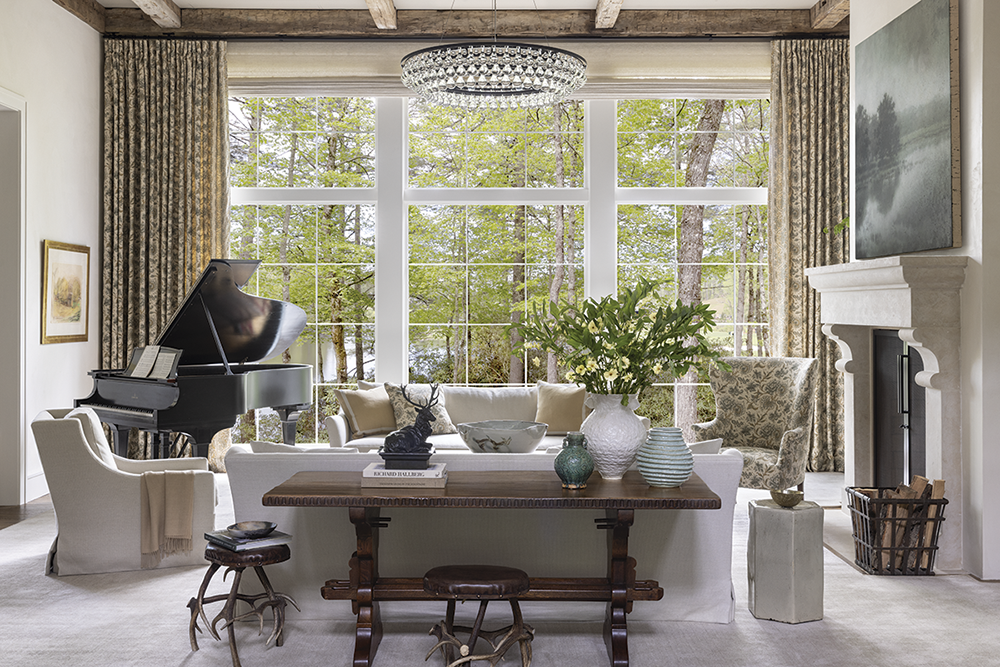
Striking a Chord
Anchored by a century-old family piano, the living room balances softness and scale through layered neutrals and generous seating. Dmitriy & Co. sofas and bespoke seating by the project’s interior designer — Suzanne Kasler for Hickory Chairs — rest atop a STARK Carpet rug in warm grain tones, while an R Hughes “Arctic Pear” chandelier adds a sculptural note overhead. “We always had big Christmas parties around the piano,” the wife says. “Playing music and singing together was a huge part of our family life, so we wanted the house to have room for that again.”

Photo by Lisa Romerein
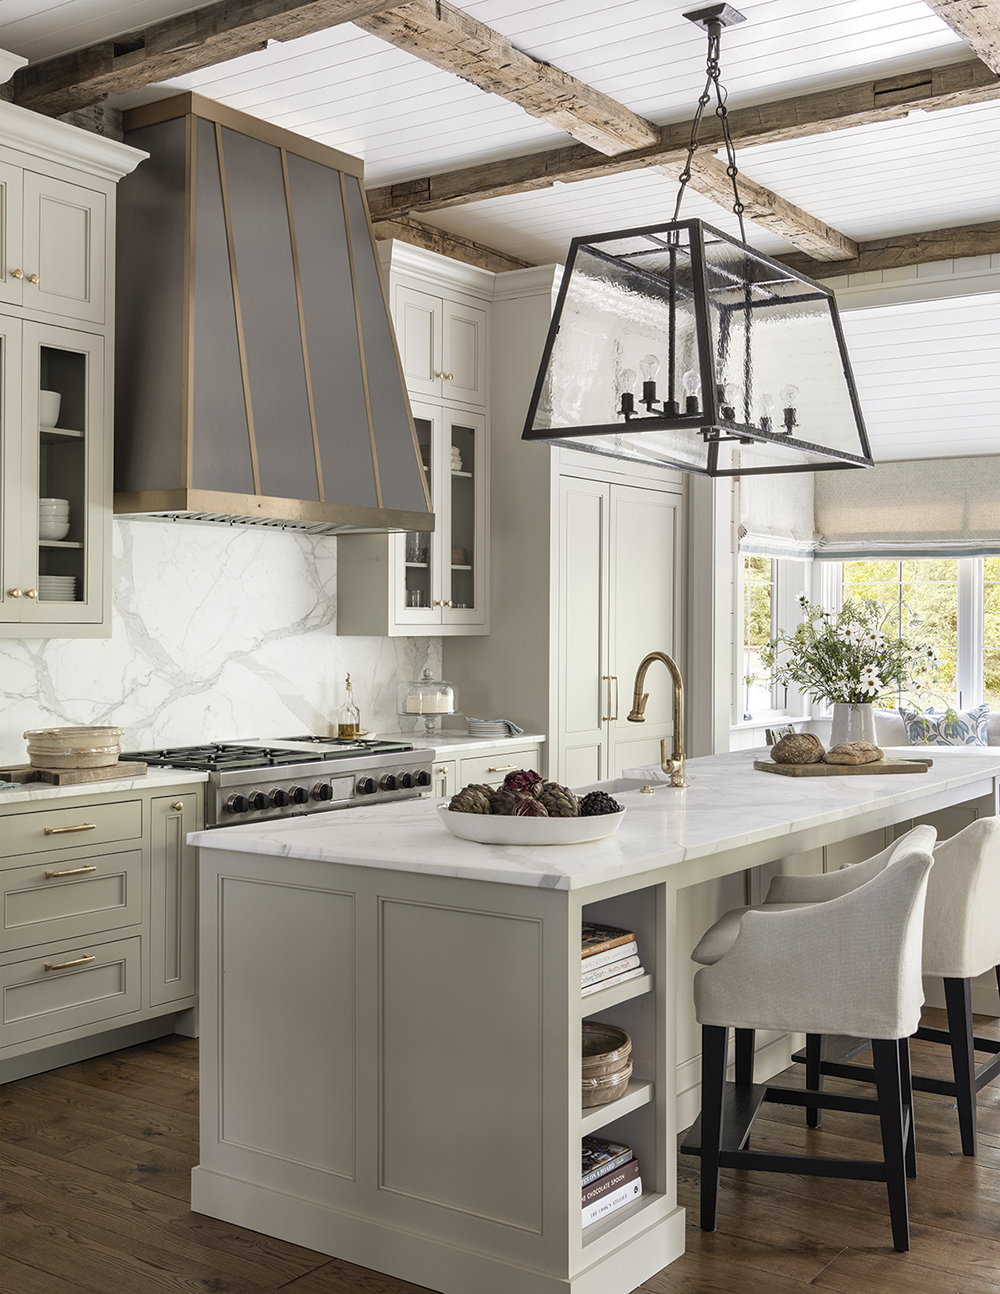
Counter Culture
Warm wood tones and understated finishes help the kitchen feel both polished and approachable. Cabinetry by Morgan Creek Cabinet Company pairs with European oak flooring from Burchette & Burchette Hardwood Floors, lightly antiqued and finished with a European oil to create what flooring specialist Josh Burchette describes as “an earthy and neutral tone that keeps the home bright and airy in the canopy of the trees.”
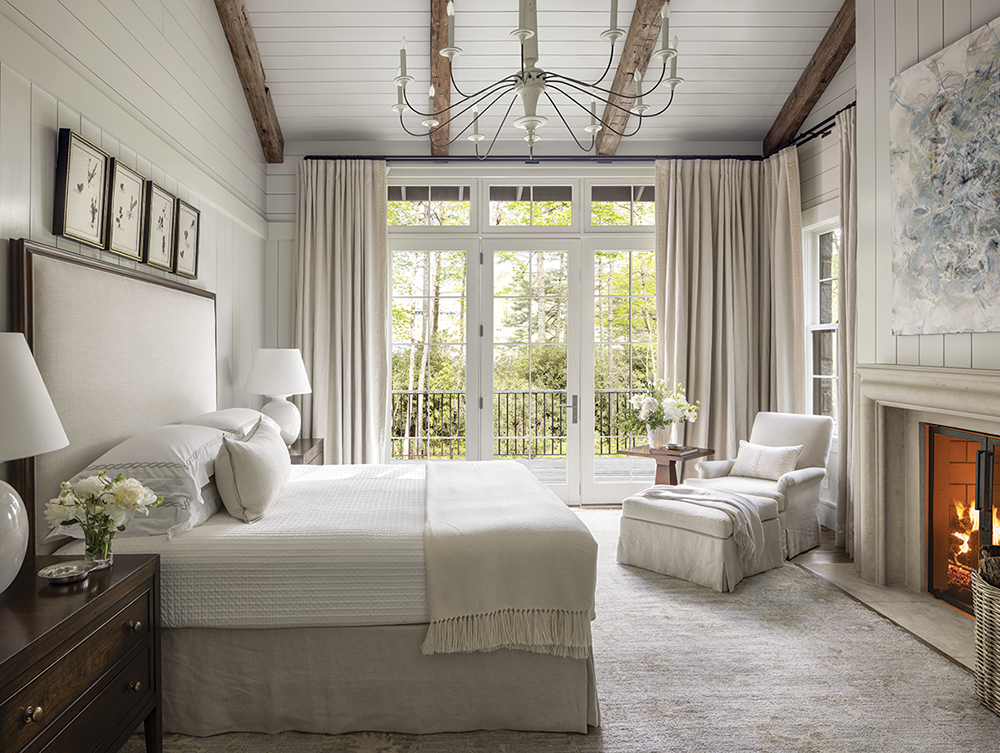
Softly Layered
A Bordeaux chandelier by Suzanne Kasler for Visual Comfort sets a softer tone in the primary bedroom, where tailored furnishings and layered textures create a quieter rhythm. A rug from Keivan Woven Arts, matching Carlton nightstands from Holland MacRae, and a Virginia chair-and-ottoman pairing (Suzanne Kasler for Hickory Chair Furniture) reinforce the room’s understated sense of comfort and calm.
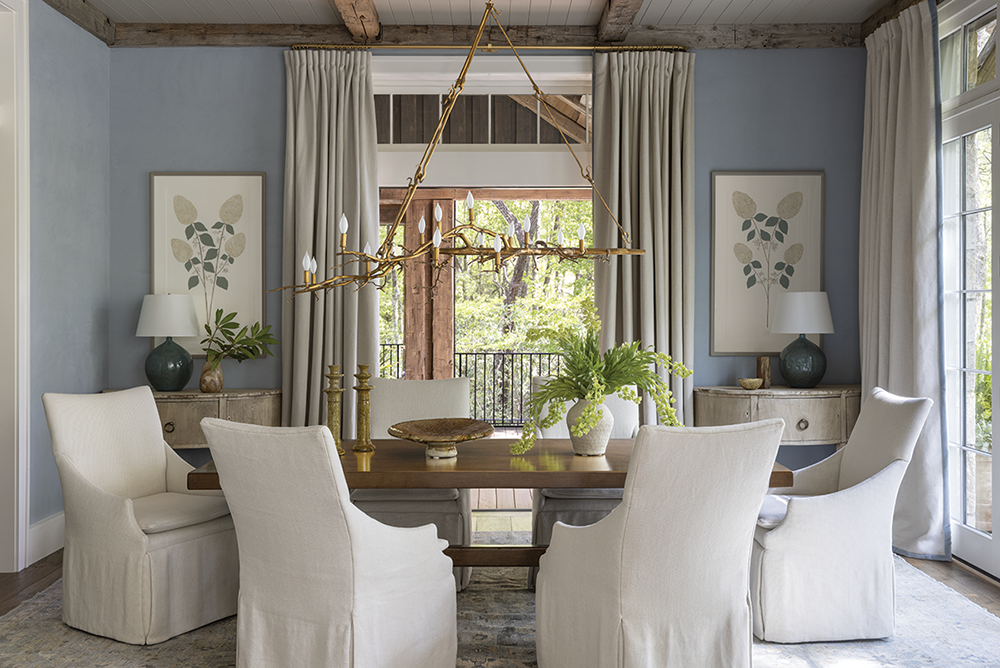
Set for Seconds
Wrapped in warm wood tones and layered blues, the dining room pairs refinement with a more relaxed sense of comfort. A custom dining table from Paul Ferrante at Ainsworth-Noah sits atop a Moattar rug beneath a sculptural Paul Ferrante branch chandelier, while 19th-century demi-lunes and pressed botanical artwork add quieter moments of texture and history. “We love for people to be in a dining room and just want to stay there and linger,” says Suzanne Kasler, whose eponymous firm designed the interior (Elizabeth Ann DeHart was senior designer).
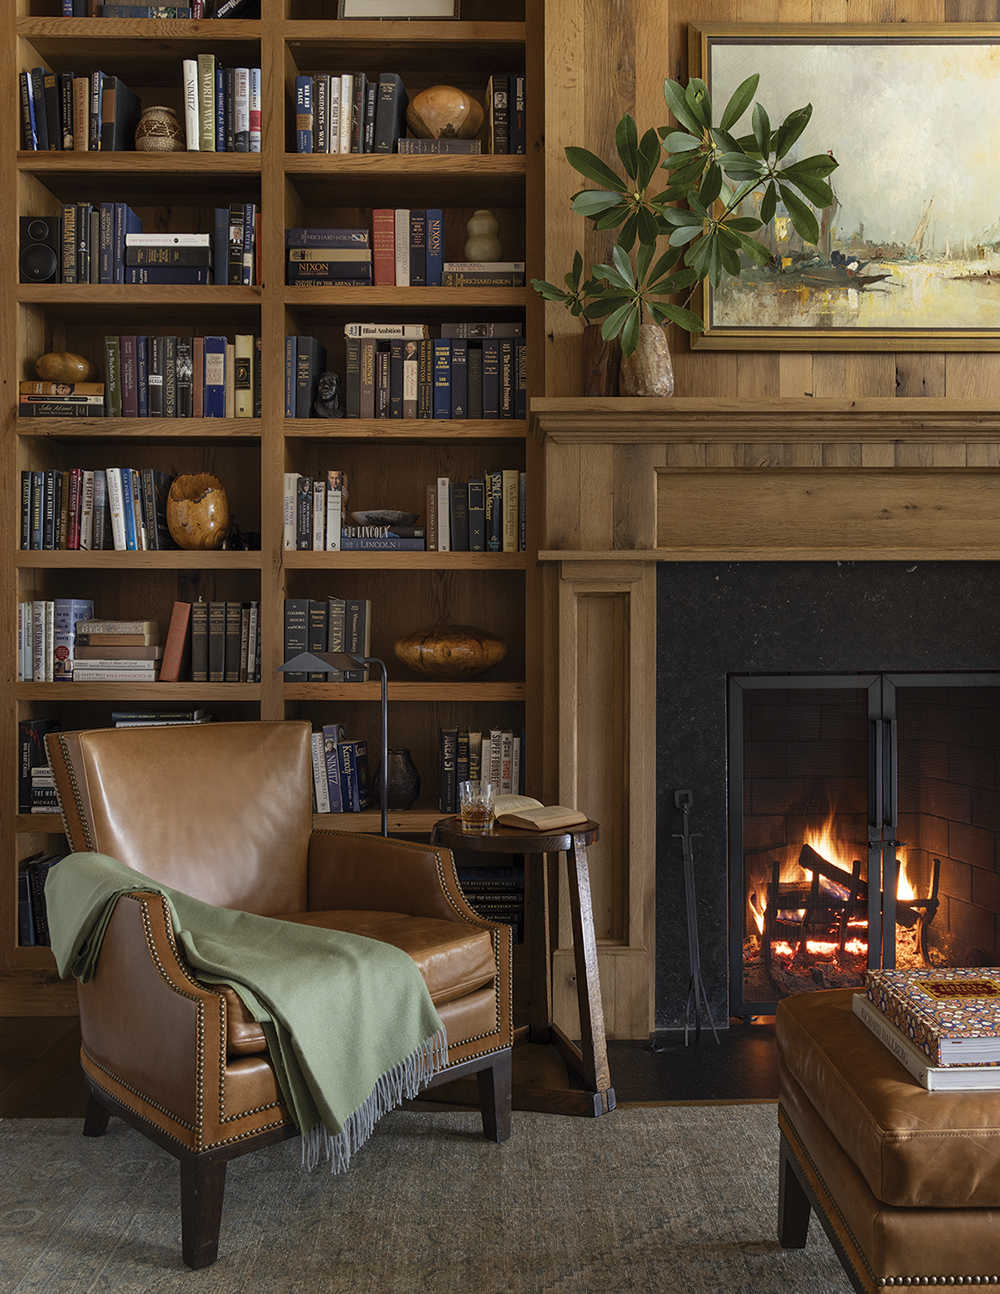
Photo by Lisa Romerein
Screen Time
Opening seamlessly from the main living spaces, the screened porch was built for long conversations and mountain evenings. A substantial Stonehenge coffee table from Jerry Pair Atlanta anchors the seating area beneath artwork by Laura Duerwald. “That table weighs about 1,400 pounds,” the wife says with a laugh. “You should have seen the look the movers gave us when we asked about putting a rug underneath it.”
Weathered to Belong
Perched above a lake in the Cashiers/Highlands Plateau — a high-elevation microregion in southwestern North Carolina, near the Georgia state line — this residence draws inspiration from the old stone homes and estates the homeowners admired while living abroad. Slate roofing, locally sourced granite, copper detailing, and hand-hewn timbers from High Mountain Millwork in Franklin create a restrained material palette that feels deeply rooted in the surrounding landscape. Michael Maloy of High Mountain Millwork says the board-on-board cedar siding was selected in part for the sense of age and permanence it lends the home. “It gives the house a look that feels timeless,” he says.
Resources
Architect: Parker Platt, AIA, Platt Architecture (Brevard)
Interior Design: Suzanne Kasler Interiors (Atlanta)
Senior Interior Designer: Elizabeth Ann DeHart (Suzanne Kasler Interiors)
Builder: Tim Sadlon, Sadlon & Associates (Franklin)
Custom Millwork & Reclaimed Timbers: Michael Maloy, High Mountain Millwork (Franklin)
Cabinetry: Morgan Creek Cabinet Company (Acworth, Georgia)
Flooring: Burchette & Burchette Hardwood Floors (Elkin)
Custom Entry Door: Michael Maloy, High Mountain Millwork (Franklin)
Countertops: Bottega Surfaces (Atlanta)